
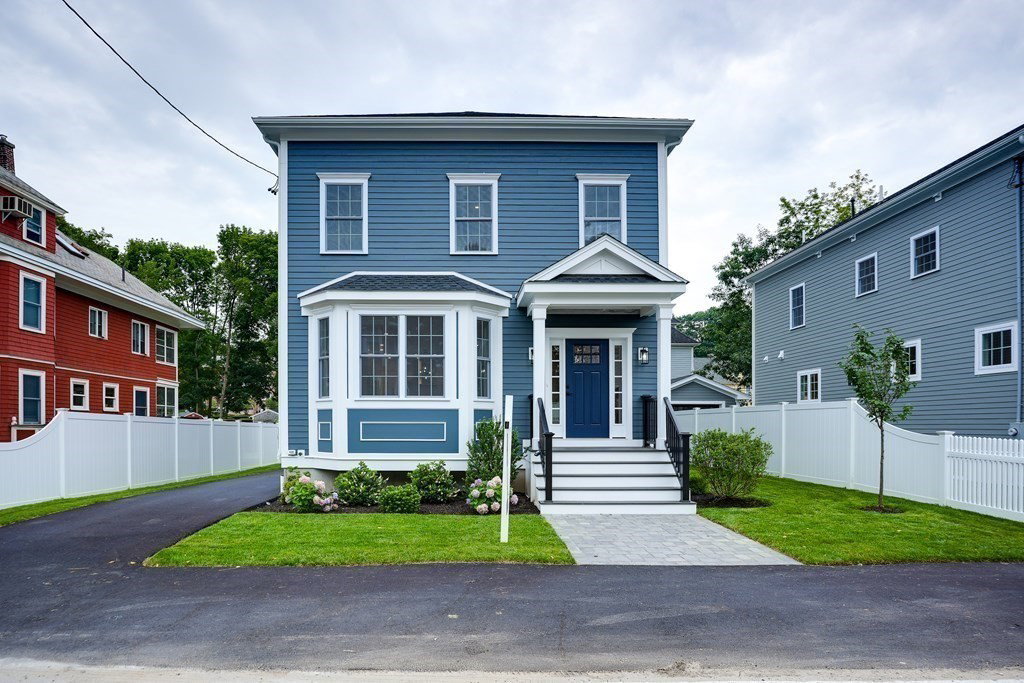


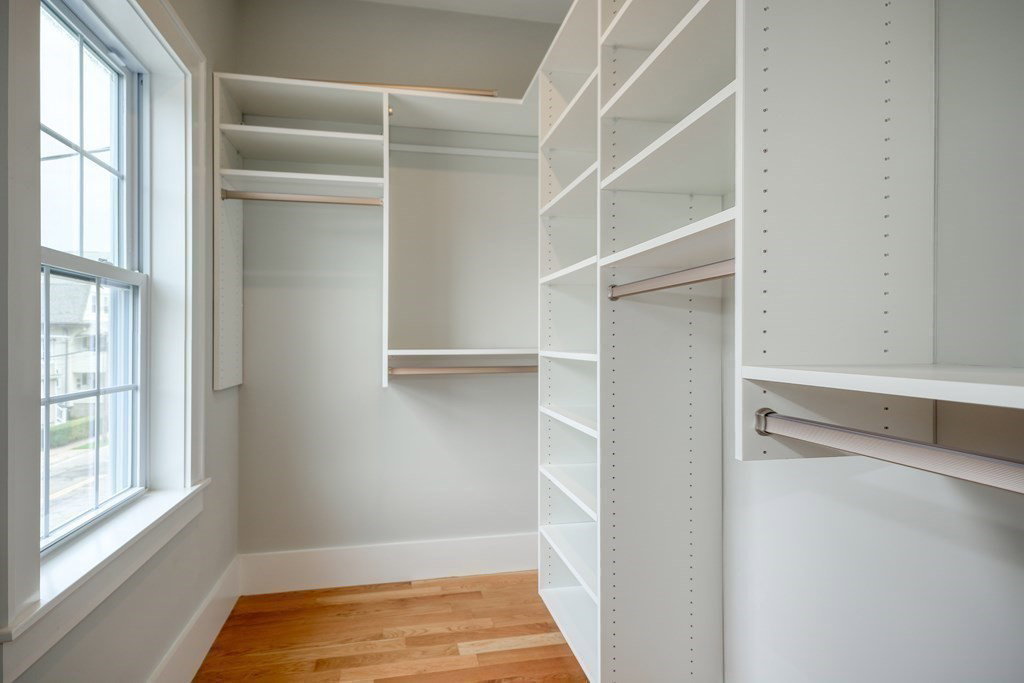


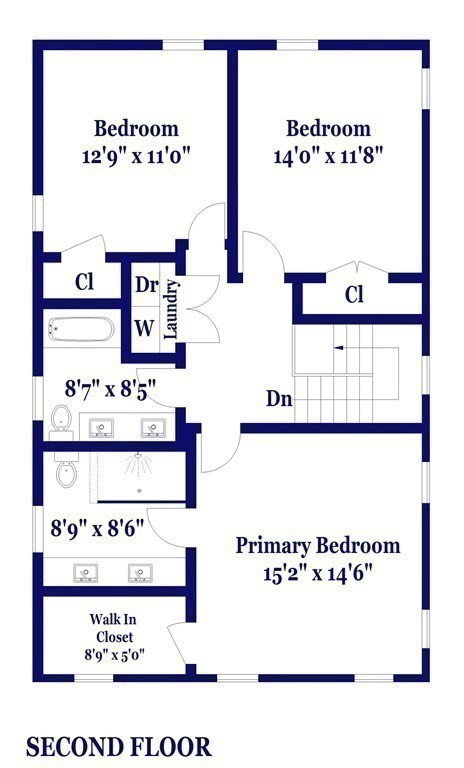

1 of 2 brand new homes ideally located by vibrant Waverley (Tatte Cafe Opening Soon) & Cushing Squares. This sun drenched 8 room 4 bedroom 3 full 1 half bath home features exquisite mill-work & detailing; high ceilings; the open concept 1st flr offers varied layout options & features French door to patio, fireplace,recessed lights; 2 tone chef's kitchen w/ waterfall island; mudroom & ½ bath. 2nd flr features primary suite w/ Custom shelved walk-in closet; sumptuous primary bath w/ oversized tiled shower. 2 other large bedrooms w/ double closets, dedicated laundry for full size washer & dryer; a full tile bath w/ tub/shower, double vanity. Spectacular lower-level w/ ample open family room; spacious bedroom, full bath & terrific storage space. 2 forced hot air by gas heating/AC systems; 1 car garage. Lovely professionally landscaped yard. Commuters delight, Easy to Boston, Cambridge, Rte's 2/128/95,Mass Pike,Harvard Bus, Commuter rail, stores & restaurants. Come enjoy all Belmont offers.
Listing courtesy of Listing Agent: Jim & Mike Savas Team from Listing Office: Berkshire Hathaway HomeServices Commonwealth Real Estate.
The property listing data and information, or the Images, set forth herein were provided to MLS Property Information Network, Inc. from third party sources, including sellers, lessors, landlords and public records, and were compiled by MLS Property Information Network, Inc. The property listing data and information, and the Images, are for the personal, non commercial use of consumers having a good faith interest in purchasing, leasing or renting listed properties of the type displayed to them and may not be used for any purpose other than to identify prospective properties which such consumers may have a good faith interest in purchasing, leasing or renting. MLS Property Information Network, Inc. and its subscribers disclaim any and all representations and warranties as to the accuracy of the property listing data and information, or as to the accuracy of any of the Images, set forth herein.

/u.realgeeks.media/bostonareahomesearch/Boston-Area-Home-Search-Min-Logo.png)