


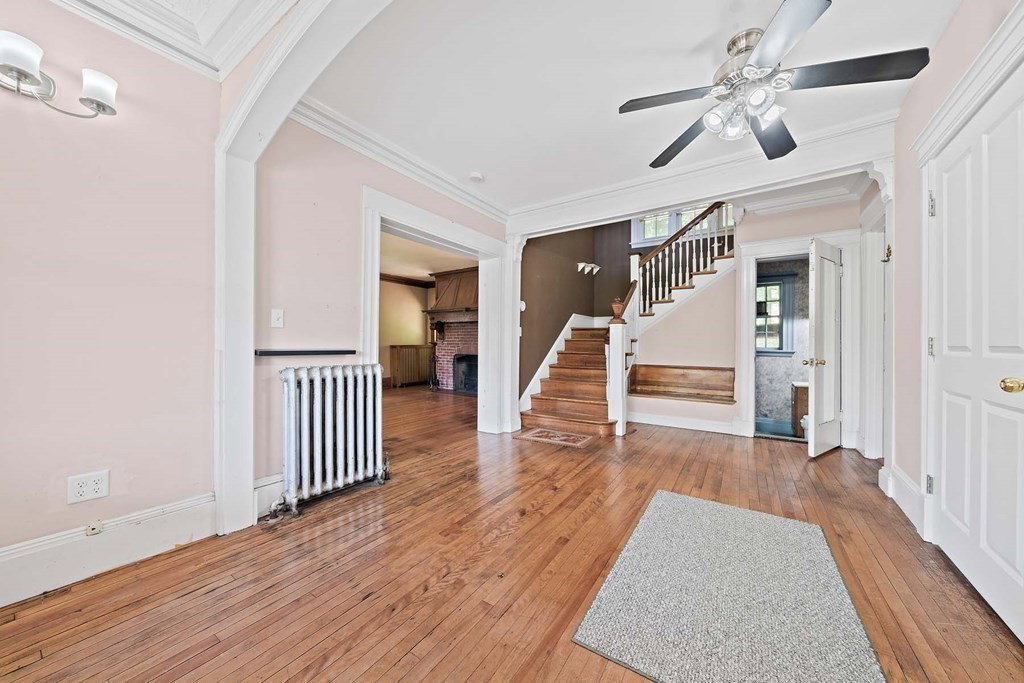


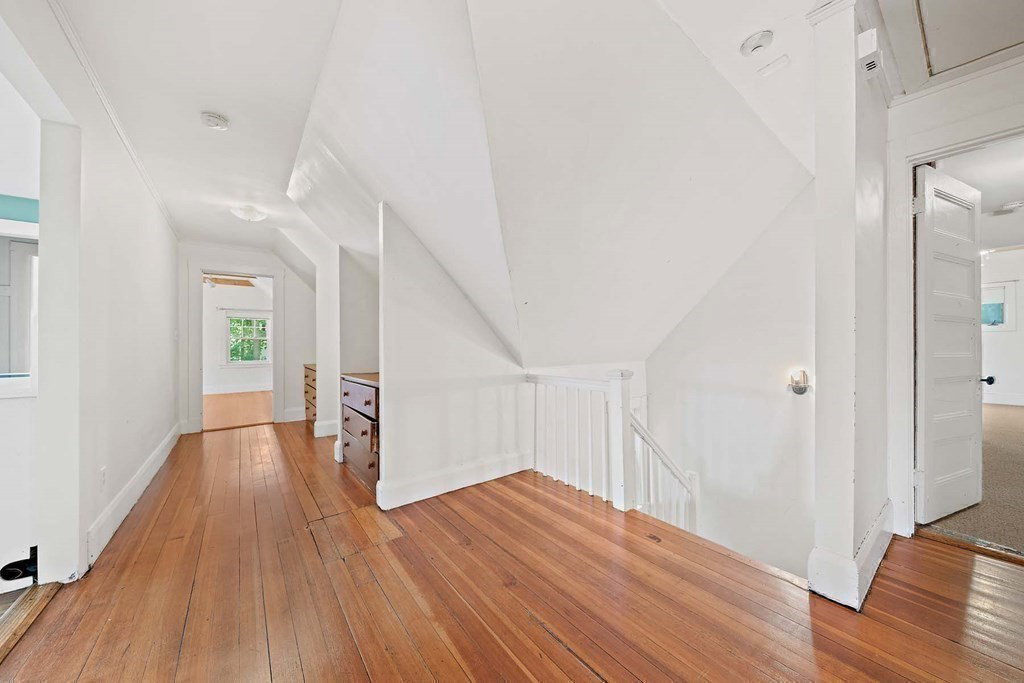


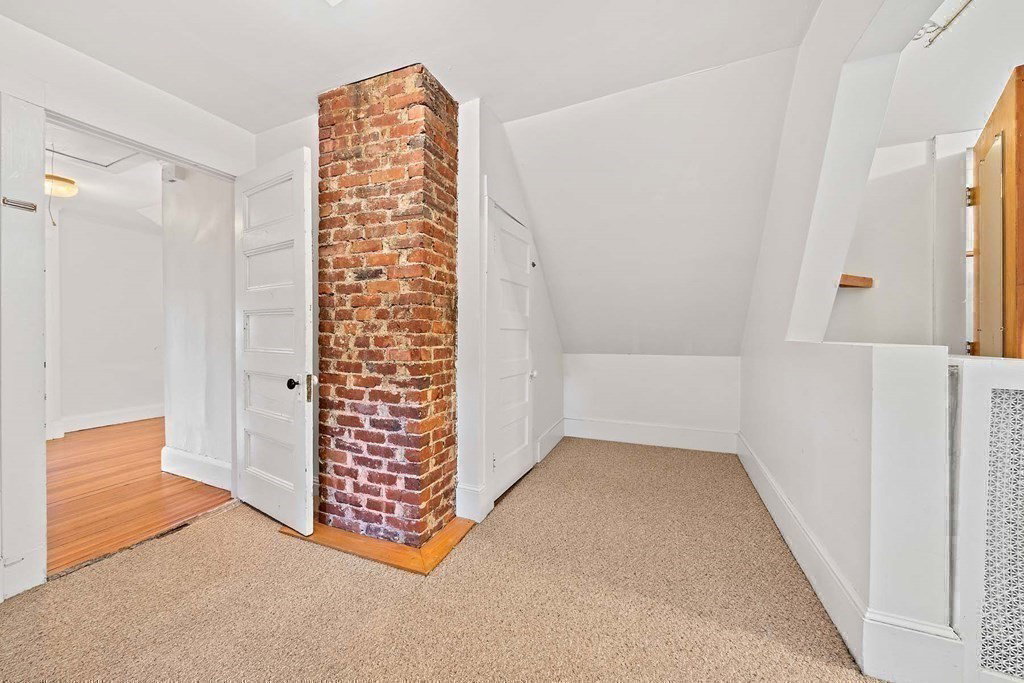


Charming Victorian located in the heart of Brighton. This beautiful property offers a rare opportunity to own a well-maintained residence with classic architectural features and modern updates. Intricate woodwork, high ceilings & elegant detailing throughout. Currently a multi-generational 3 family, the house could easily be converted to a 2 family or single. Each unit offers its own unique layout and character. Apt. 1: 2 levels, 4 bedrooms, 2 1/2 baths, modern kitchen, 2 fireplaces, private deck. Apt. 2: 1 bedroom, 1 bath, living area with built in hutch. Apt. 3: 2+ bedrooms, 1 bath, living room with fireplace & vaulted ceiling. The basement has two finished rooms, a full bath, laundry, and storage. Amenities include 2 car garage, huge front porch, patio, updated gas heating, 200 amp electrical. Convenient access to Green Line T, bus lines, shops, restaurants, major routes, Houses of Worship, Universities and Hospitals make it attractive for homeowners, investors and tenants alike.
Listing courtesy of Listing Agent: Michael Rothstein from Listing Office: Hammond Residential Real Estate.
The property listing data and information, or the Images, set forth herein were provided to MLS Property Information Network, Inc. from third party sources, including sellers, lessors, landlords and public records, and were compiled by MLS Property Information Network, Inc. The property listing data and information, and the Images, are for the personal, non commercial use of consumers having a good faith interest in purchasing, leasing or renting listed properties of the type displayed to them and may not be used for any purpose other than to identify prospective properties which such consumers may have a good faith interest in purchasing, leasing or renting. MLS Property Information Network, Inc. and its subscribers disclaim any and all representations and warranties as to the accuracy of the property listing data and information, or as to the accuracy of any of the Images, set forth herein.

/u.realgeeks.media/bostonareahomesearch/Boston-Area-Home-Search-Min-Logo.png)