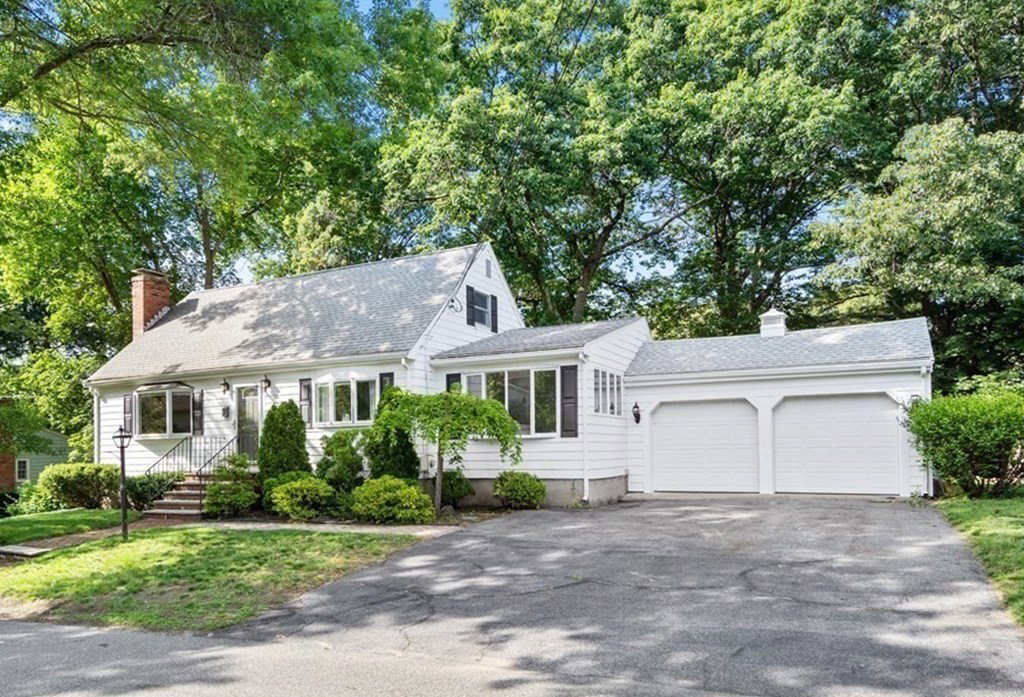


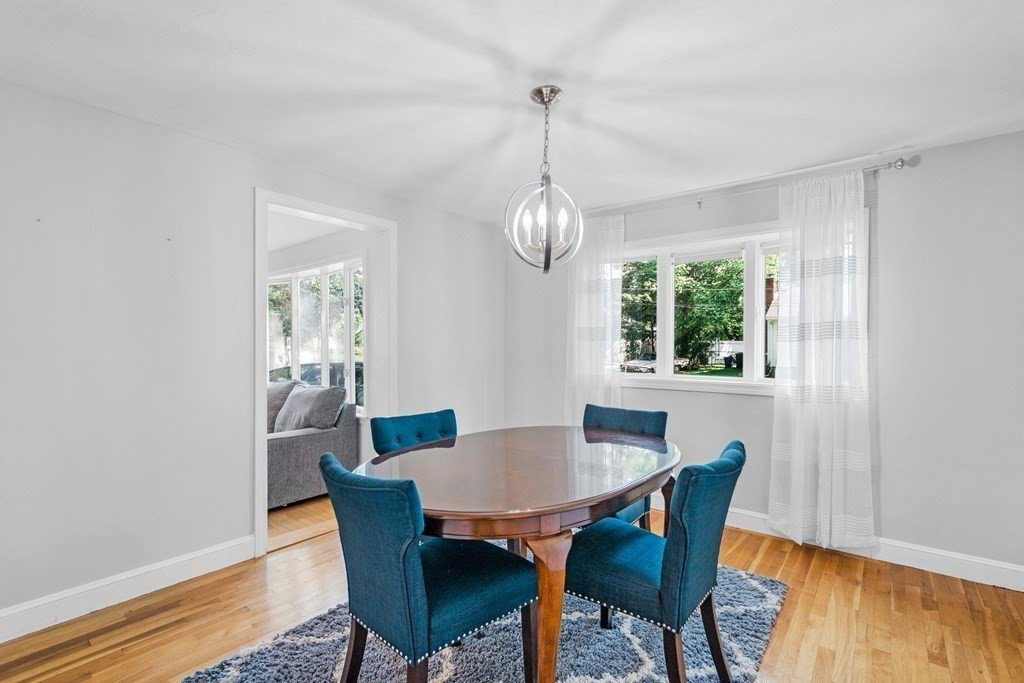


Welcome to this exquisite single-family home in Stoneham's sought-after Robin Hood neighborhood. This Cape-style gem effortlessly combines luxury, comfort, and functionality. Discover the stunningly updated kitchen and full bathroom with high-end finishes. The spacious family room addition creates an inviting ambiance. Enjoy the seamless flow between spaces. The serene primary bedroom provides a private retreat, while two additional bedrooms and a half bathroom offer versatile spaces. Set on a sprawling, level lot, this property provides ample space for outdoor enjoyment. The 2-car garage ensures secure parking and storage. Nestled in the prestigious Robin Hood Elementary School district, enjoy easy access to parks, schools, shopping centers, and dining options. Don't miss this extraordinary opportunity to own a home that exudes elegance and sophistication in the highly sought-after Robin Hood neighborhood of Stoneham.
Listing courtesy of Listing Agent: Erica Covelle from Listing Office: Compass.
The property listing data and information, or the Images, set forth herein were provided to MLS Property Information Network, Inc. from third party sources, including sellers, lessors, landlords and public records, and were compiled by MLS Property Information Network, Inc. The property listing data and information, and the Images, are for the personal, non commercial use of consumers having a good faith interest in purchasing, leasing or renting listed properties of the type displayed to them and may not be used for any purpose other than to identify prospective properties which such consumers may have a good faith interest in purchasing, leasing or renting. MLS Property Information Network, Inc. and its subscribers disclaim any and all representations and warranties as to the accuracy of the property listing data and information, or as to the accuracy of any of the Images, set forth herein.

/u.realgeeks.media/bostonareahomesearch/Boston-Area-Home-Search-Min-Logo.png)