


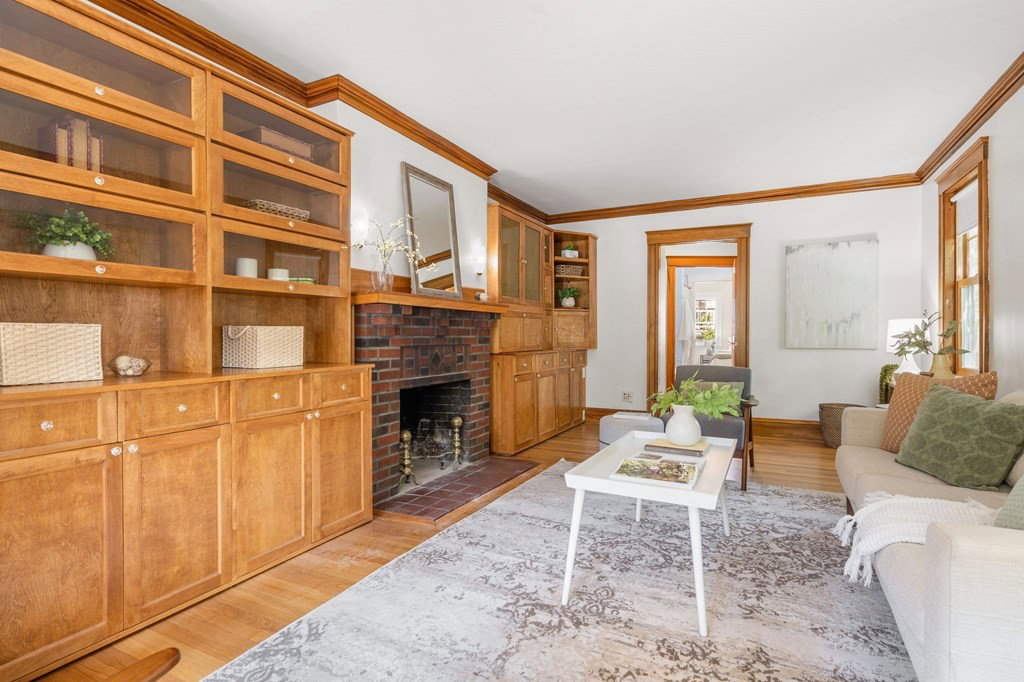




This expansive 4-bedroom, 3.5-bathroom home offers an exceptional living experience and is an ideal option for those looking for an in-law or guest suite. The main level features several highlights, including a spacious, yet cozy, living room accented by natural woodwork, fireplace and built-in cabinetry with a wet bar. Next is the kitchen with plentiful cabinet and counter space and an industrial-grade Vulcan stove, a formal dining room with custom built-in and a relaxing sunroom. This level is capped off with an attached, yet separate, in-law apartment which can be accessed through multiple entries, including by the lift from the two-car garage. Up to the second level, you will find three additional bedrooms, including the primary suite, complete with oversized closet, 3/4 bath and another sunroom. Additional qualities include recently refinished hardwood floors, freshly painted walls, mini-split AC units, large back deck with retractable awning, above-ground pool and much more.
Listing courtesy of Listing Agent: Steve McKenna & The Home Advantage Team from Listing Office: Gibson Sotheby's International Realty.
The property listing data and information, or the Images, set forth herein were provided to MLS Property Information Network, Inc. from third party sources, including sellers, lessors, landlords and public records, and were compiled by MLS Property Information Network, Inc. The property listing data and information, and the Images, are for the personal, non commercial use of consumers having a good faith interest in purchasing, leasing or renting listed properties of the type displayed to them and may not be used for any purpose other than to identify prospective properties which such consumers may have a good faith interest in purchasing, leasing or renting. MLS Property Information Network, Inc. and its subscribers disclaim any and all representations and warranties as to the accuracy of the property listing data and information, or as to the accuracy of any of the Images, set forth herein.

/u.realgeeks.media/bostonareahomesearch/Boston-Area-Home-Search-Min-Logo.png)