


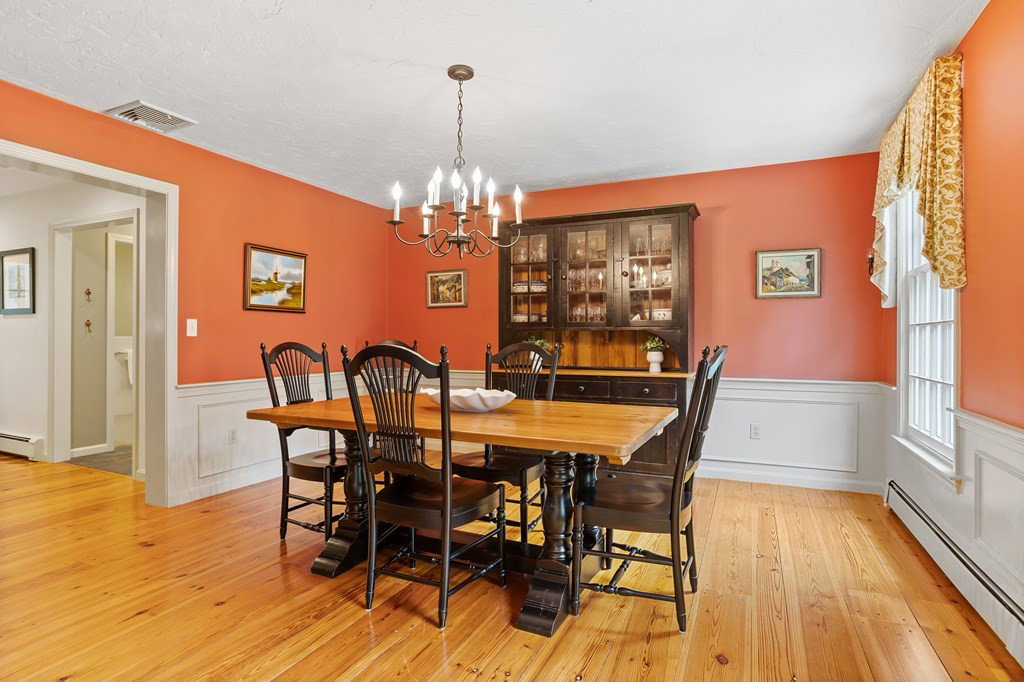


Nestled in on a private tree lined cul-de-sac in a center of town neighborhood, this sophisticated home offers an abundance of living space on 3 levels. The home was extensively renovated & updated in 2003. Discerning buyers will love the exquisite features: Wide "Heart" Pine & Natural Stone Flooring, & Hubbardton Forge Lighting. Chef's kitchen boasts custom cabinetry, granite, high end SS appliances (6 burner gas cooktop) w/direct access to the 4 season sunroom & deck. An impressive cathedral ceiling fam rm boasts a stunning fireplace, formal liv & din rooms, a study, full bath, and entry to the oversized 2 car garage complete this level. Upstairs, plenty of space for everyone! A 24 x 24 primary suite w/custom walk-in closet & luxurious bath w/dual vanity & soaking tub. 3 add'l bdrms, a second office, laundry room, & 2 more full baths! The LL is exceptional for fun & relaxation; media rm, game rm, home gym & storage. Gorgeous setting w/lush landscaping & abutting conservation land!
Listing courtesy of Listing Agent: Anne Marie DeCesar from Listing Office: Keller Williams Realty Boston Northwest.
The property listing data and information, or the Images, set forth herein were provided to MLS Property Information Network, Inc. from third party sources, including sellers, lessors, landlords and public records, and were compiled by MLS Property Information Network, Inc. The property listing data and information, and the Images, are for the personal, non commercial use of consumers having a good faith interest in purchasing, leasing or renting listed properties of the type displayed to them and may not be used for any purpose other than to identify prospective properties which such consumers may have a good faith interest in purchasing, leasing or renting. MLS Property Information Network, Inc. and its subscribers disclaim any and all representations and warranties as to the accuracy of the property listing data and information, or as to the accuracy of any of the Images, set forth herein.

/u.realgeeks.media/bostonareahomesearch/Boston-Area-Home-Search-Min-Logo.png)