


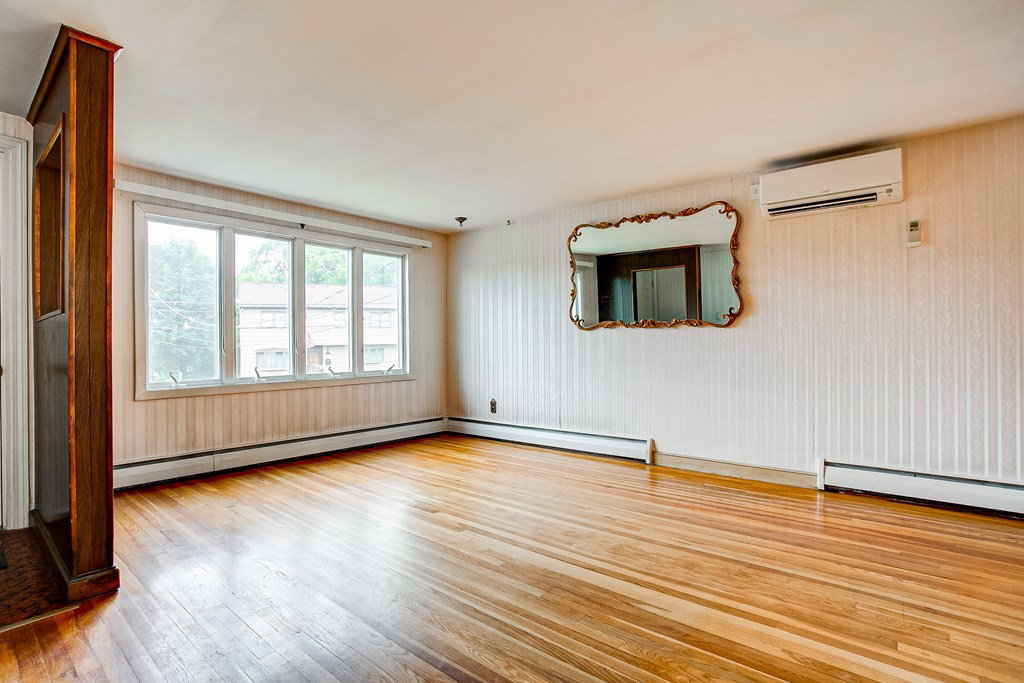


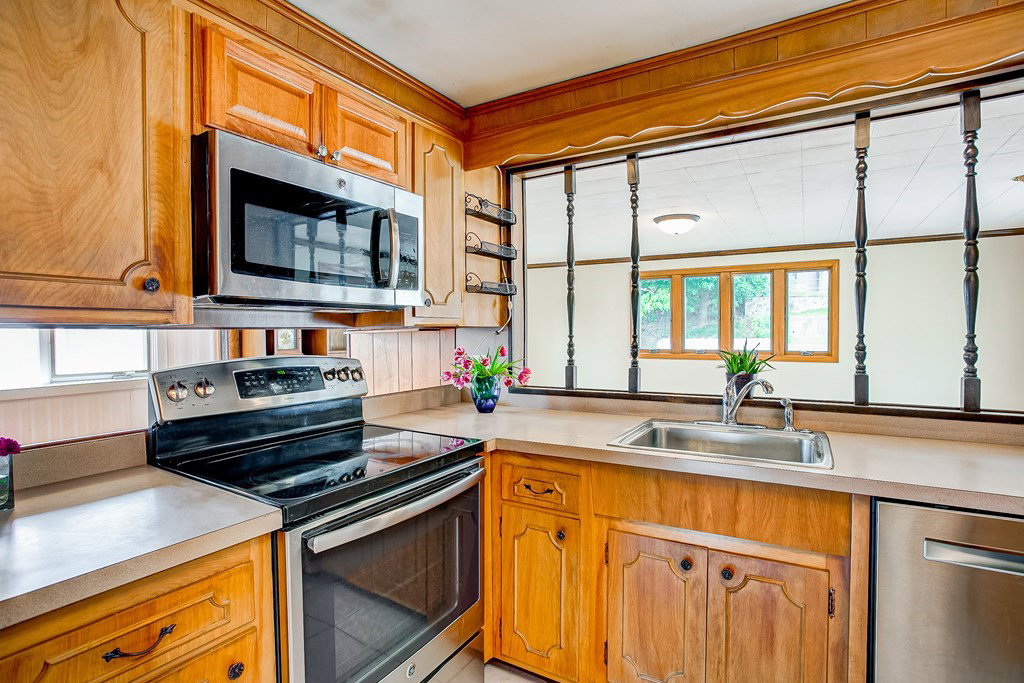


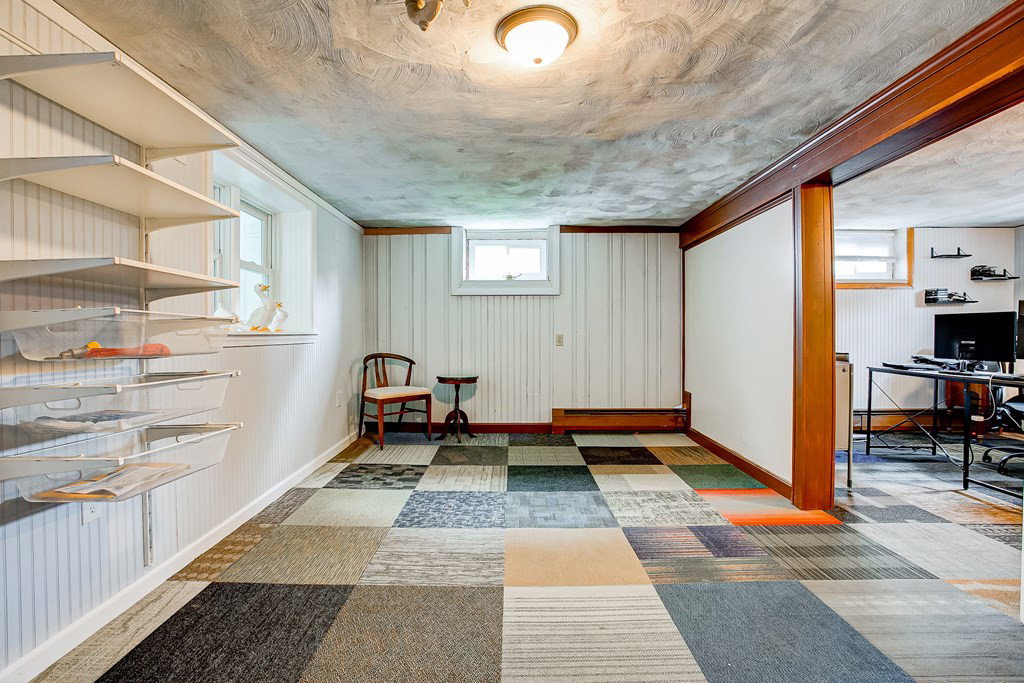


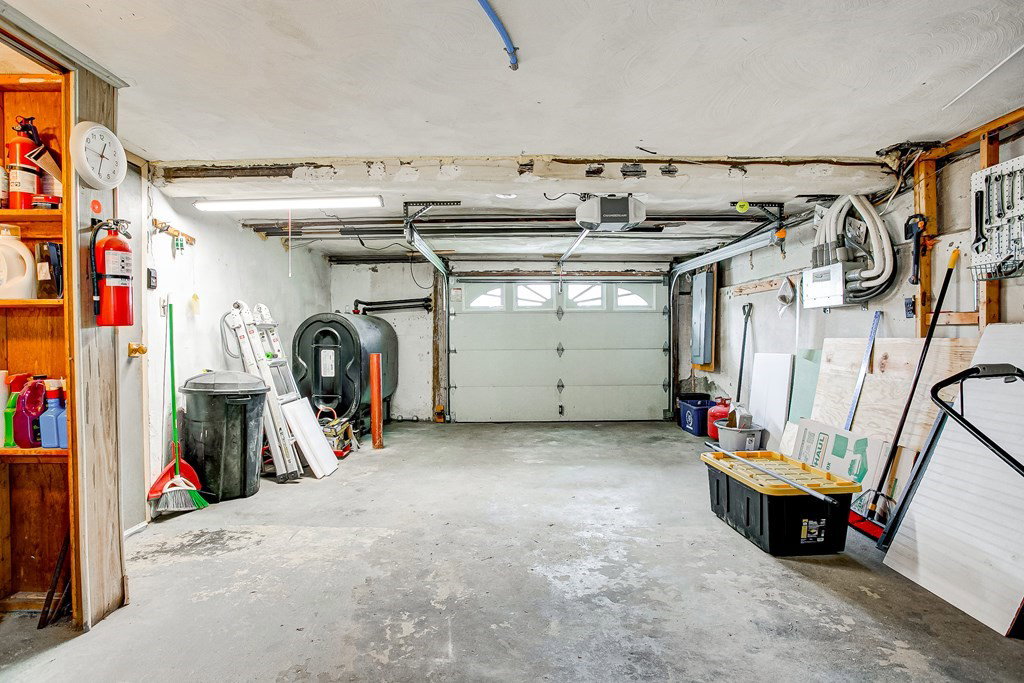


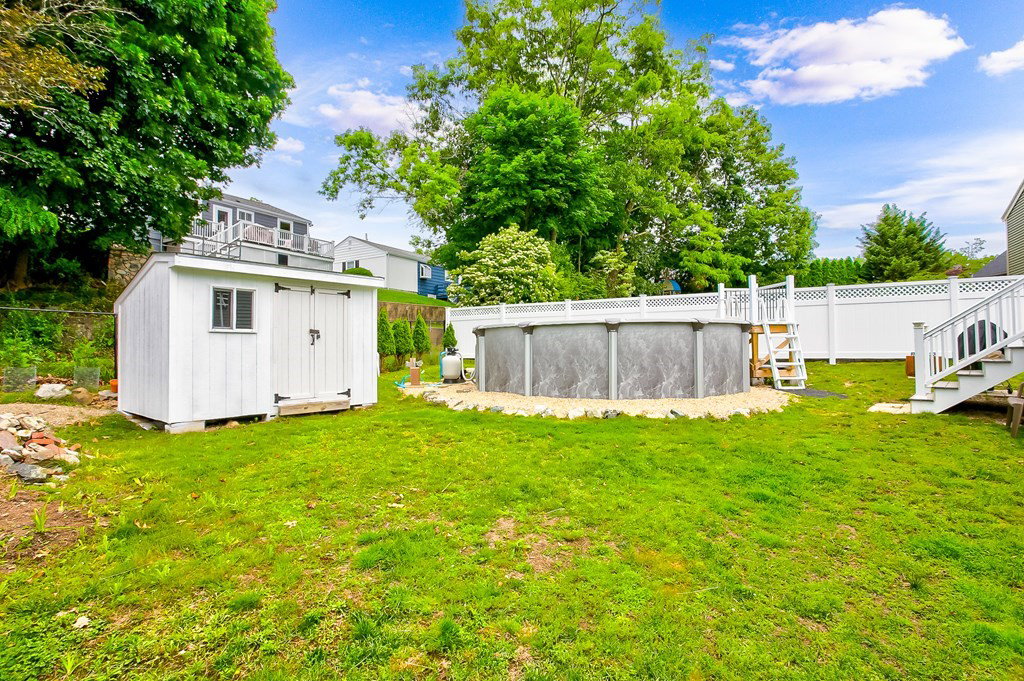
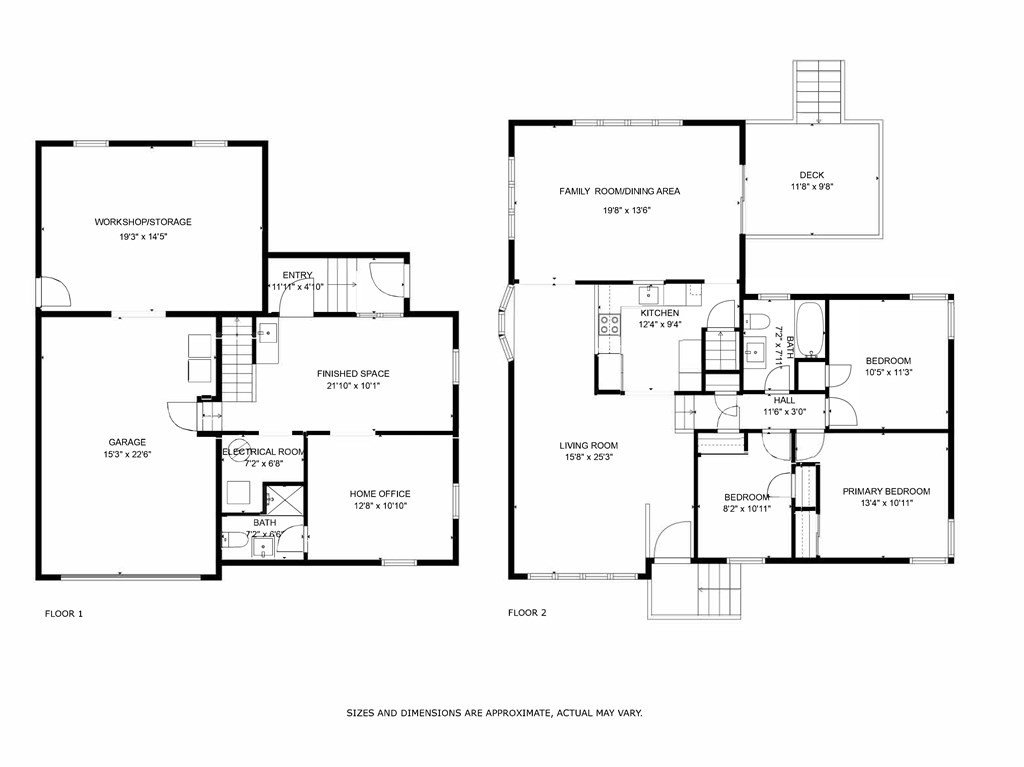
Say YES to the ADDRESS! 12 Stone Road is a wonderfully cared for 3 bedroom, 2 bath air conditioned home on a 7000+SF lot situated on a quiet street in a desirable “Blue Ribbon” Stratton School neighborhood. Main level offers large, open living room w/bay window, hardwood floor; tiled kitchen w/SS appliances, an open family room and dining area with sliders leading to your spacious deck overlooking your refreshing above ground swimming pool. Upstairs are 3 bedrooms (HW floors) and a full tiled bath. Downstairs are two finished rooms and another full bath with access to your garage and workshop/storage area. Close to the Minuteman Bikeway, Ed Burns Arena & Skating Rink, McClennen Park, open spaces, community gardens, Robbins Library & Arlington and Lexington’s eclectic shops and fine eateries. Easy access to major highways and public transportation. Picture lazy summer days with barbeques on the deck after a refreshing swim with family and friends. Offers Due at 11am Tues 6/27
Listing courtesy of Listing Agent: Carol Ryerson-Greeley from Listing Office: Gibson Sotheby's International Realty.
The property listing data and information, or the Images, set forth herein were provided to MLS Property Information Network, Inc. from third party sources, including sellers, lessors, landlords and public records, and were compiled by MLS Property Information Network, Inc. The property listing data and information, and the Images, are for the personal, non commercial use of consumers having a good faith interest in purchasing, leasing or renting listed properties of the type displayed to them and may not be used for any purpose other than to identify prospective properties which such consumers may have a good faith interest in purchasing, leasing or renting. MLS Property Information Network, Inc. and its subscribers disclaim any and all representations and warranties as to the accuracy of the property listing data and information, or as to the accuracy of any of the Images, set forth herein.

/u.realgeeks.media/bostonareahomesearch/Boston-Area-Home-Search-Min-Logo.png)