

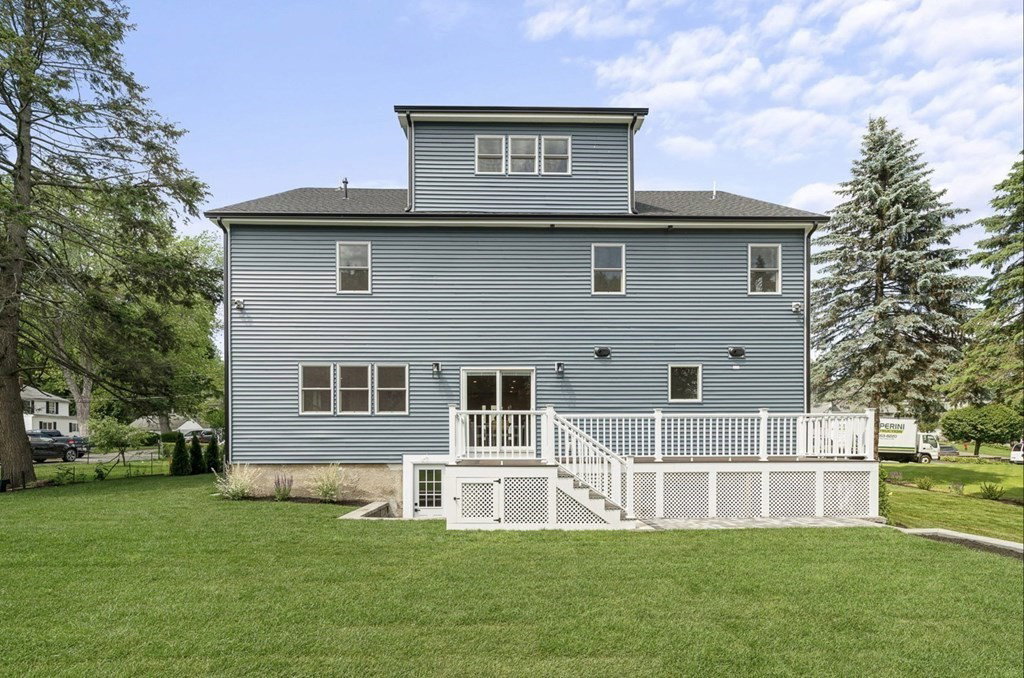


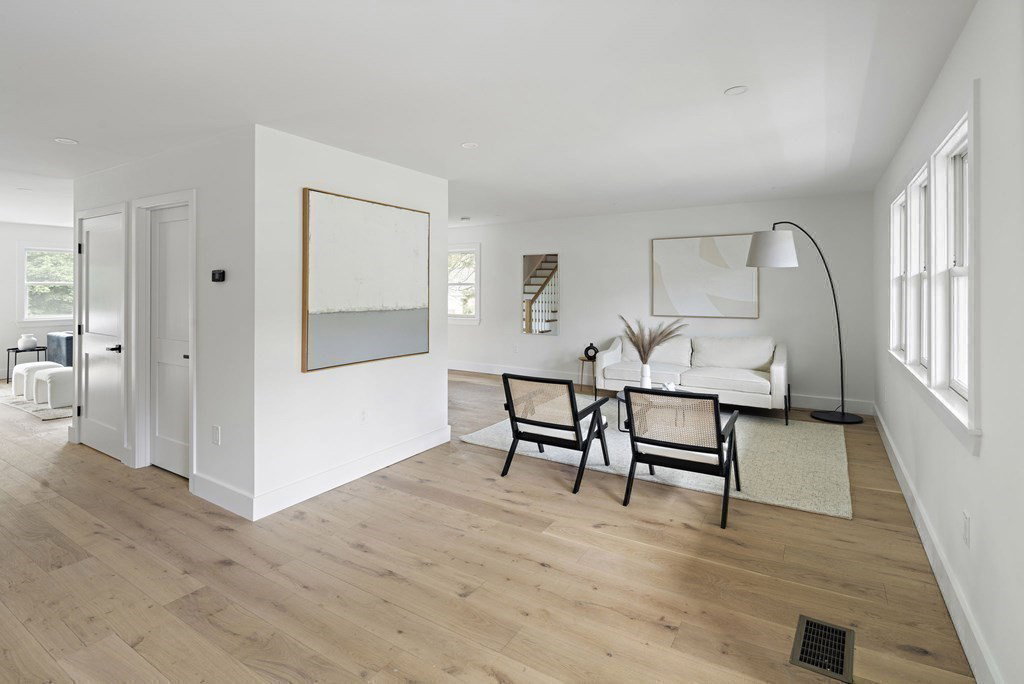


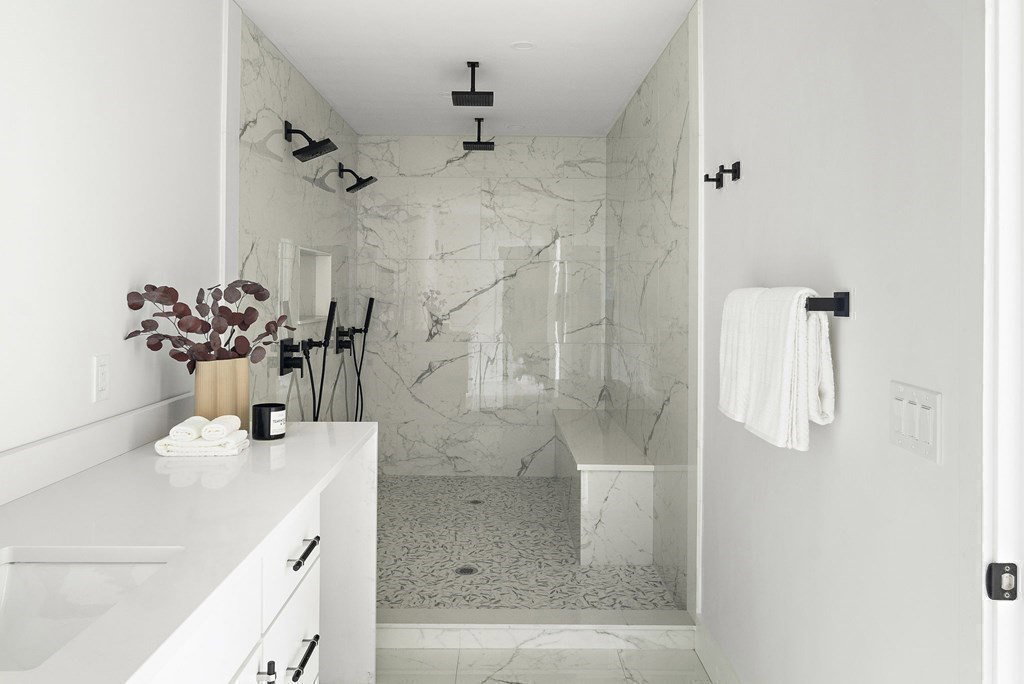


~Spectacular New Construction~ Contemporary Colonial, thoughtfully designed modern layout offers a perfect blend of custom enhancements. An oversized foyer w/custom built-ins open to formal living room creating expansive entertainment area. Chefs’ kitchen w/high-end Jenn Air appliances, 36” range, professional exhaust hood, quartz counters & backsplash. A large center-island w/built-in microwave & quartz waterfall ends complete the kitchen. Expansive open concept dining room & family room leads to rear deck overlooking professionally landscaped terraced yard. Second floor features primary bedroom w/large custom walk-in-closet & en-suite bathroom w/ double shower & double vanity sinks. Laundry room on second floor, plus guest bathroom w/custom shelving. Third floor features bonus room, perfect for in-laws, teen space or home office.Finished walk-out basement has family room w/wet bar & media room. Attached 2 car garage & off-street parking for 4 cars.
Listing courtesy of Listing Agent: The Synergy Group from Listing Office: The Synergy Group.
The property listing data and information, or the Images, set forth herein were provided to MLS Property Information Network, Inc. from third party sources, including sellers, lessors, landlords and public records, and were compiled by MLS Property Information Network, Inc. The property listing data and information, and the Images, are for the personal, non commercial use of consumers having a good faith interest in purchasing, leasing or renting listed properties of the type displayed to them and may not be used for any purpose other than to identify prospective properties which such consumers may have a good faith interest in purchasing, leasing or renting. MLS Property Information Network, Inc. and its subscribers disclaim any and all representations and warranties as to the accuracy of the property listing data and information, or as to the accuracy of any of the Images, set forth herein.

/u.realgeeks.media/bostonareahomesearch/Boston-Area-Home-Search-Min-Logo.png)