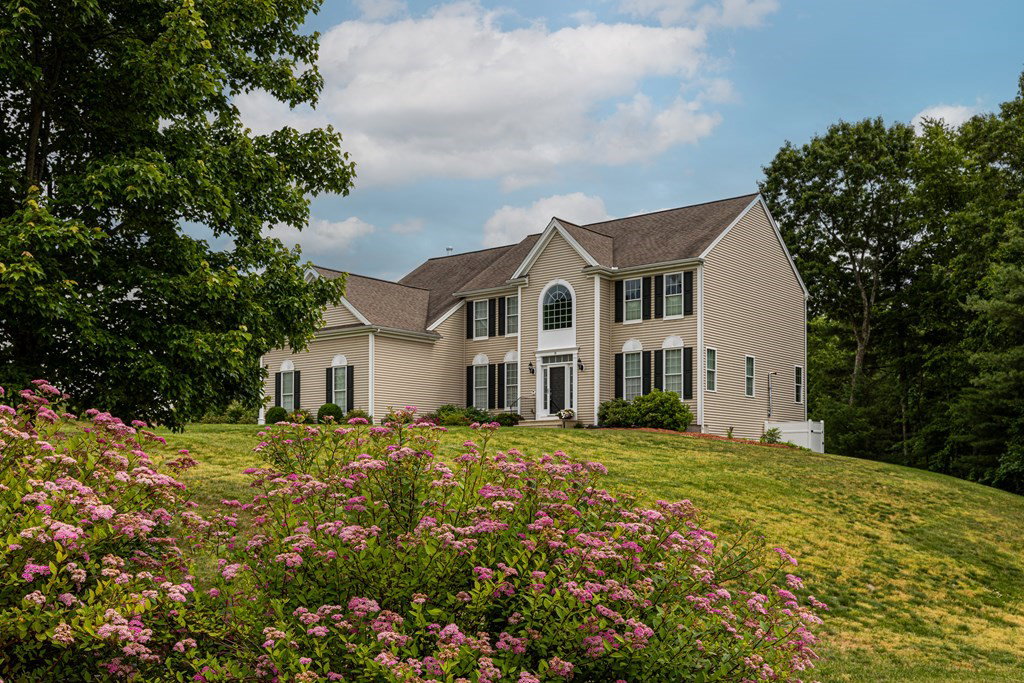


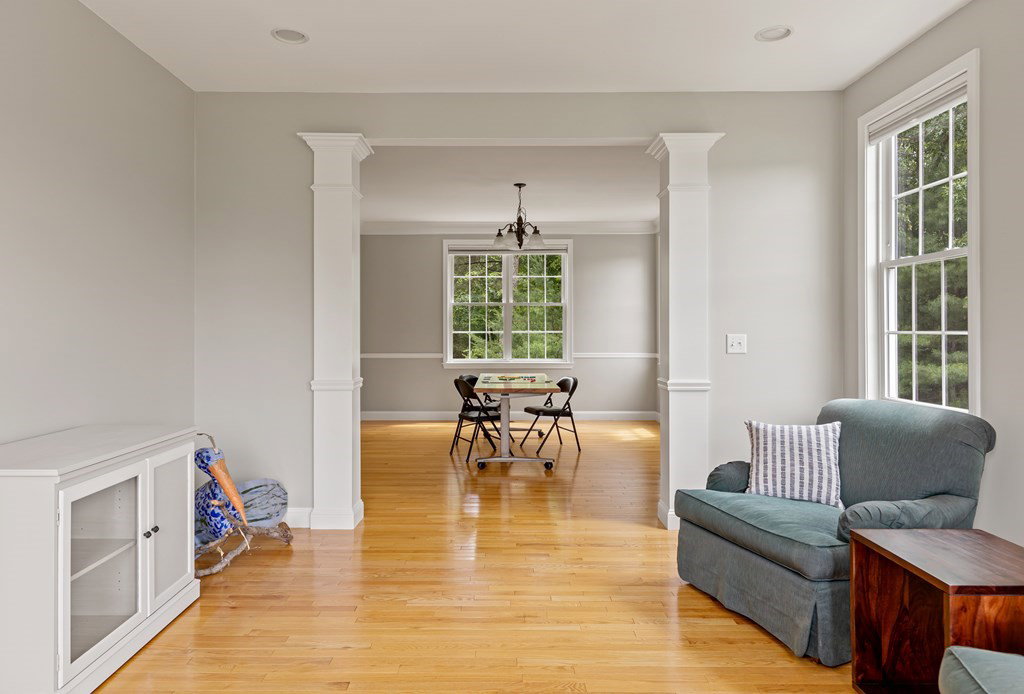


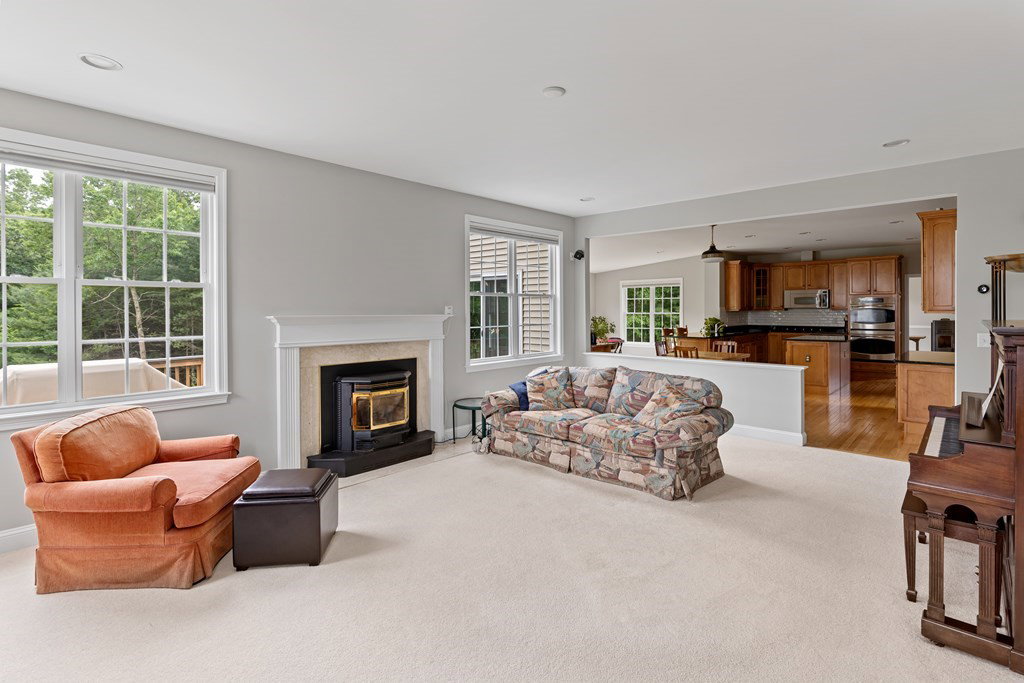


Beautiful Wellington plan at sought after Glen Echo Estates. This is one of Pulte's most popular layouts, and it's easy to see why. The magic starts when you enter the dramatic 2-story foyer with turned staircase. From here you can access the first floor office w/french door or the front-to-back living and dining rooms separated by half wall and columns. Huge gourmet kitchen with ample cabinetry, large center island, breakfast bar, SS appliances, pantry, and dining area. Kitchen is wide open to both the rear sun room and the fam room, creating a beautiful main living area that is phenomenal for family living/entertaining. Sun room has an abundance of windows and slider to deck. Fam room w/ fireplace and rear stairs. 2nd floor contains the primary suite w/tray ceiling and sitting room, full bath with double vanity, soaking tub, separate shower. Two of the BRs share a jack-&-jill bath. Main bath has double vanity. Walk-out bsmt. Young fruit orchard. Home is generator ready.
Listing courtesy of Listing Agent: John Atchue from Listing Office: Mathieu Newton Sotheby's International Realty.
The property listing data and information, or the Images, set forth herein were provided to MLS Property Information Network, Inc. from third party sources, including sellers, lessors, landlords and public records, and were compiled by MLS Property Information Network, Inc. The property listing data and information, and the Images, are for the personal, non commercial use of consumers having a good faith interest in purchasing, leasing or renting listed properties of the type displayed to them and may not be used for any purpose other than to identify prospective properties which such consumers may have a good faith interest in purchasing, leasing or renting. MLS Property Information Network, Inc. and its subscribers disclaim any and all representations and warranties as to the accuracy of the property listing data and information, or as to the accuracy of any of the Images, set forth herein.

/u.realgeeks.media/bostonareahomesearch/Boston-Area-Home-Search-Min-Logo.png)