


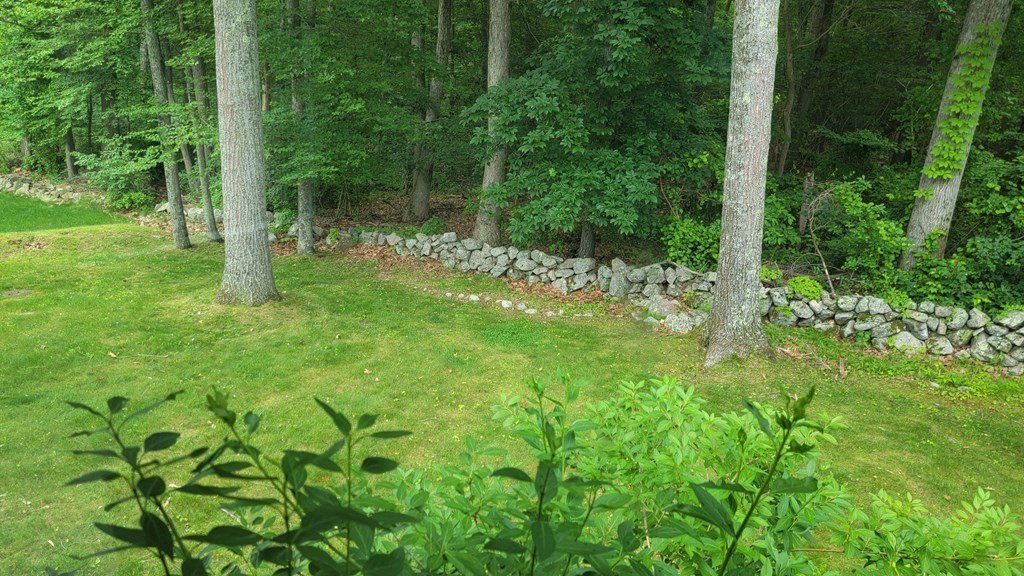


Discover the charm of this delightful raised ranch tucked away in a serene Dedham neighborhood. Boasting an open floorplan and a stunning new kitchen with stainless steel appliances, this home is an entertainer's dream. The private backyard creates an inviting space for gatherings or play, while Dedham Center's shops and restaurants are easily accessible. Commuting is a breeze with convenient proximity to Highway 95. ***OPEN HOUSE CANCELED***
Listing courtesy of Listing Agent: Roula Gallis Bakis from Listing Office: Artemis Realty.
The property listing data and information, or the Images, set forth herein were provided to MLS Property Information Network, Inc. from third party sources, including sellers, lessors, landlords and public records, and were compiled by MLS Property Information Network, Inc. The property listing data and information, and the Images, are for the personal, non commercial use of consumers having a good faith interest in purchasing, leasing or renting listed properties of the type displayed to them and may not be used for any purpose other than to identify prospective properties which such consumers may have a good faith interest in purchasing, leasing or renting. MLS Property Information Network, Inc. and its subscribers disclaim any and all representations and warranties as to the accuracy of the property listing data and information, or as to the accuracy of any of the Images, set forth herein.

/u.realgeeks.media/bostonareahomesearch/Boston-Area-Home-Search-Min-Logo.png)