


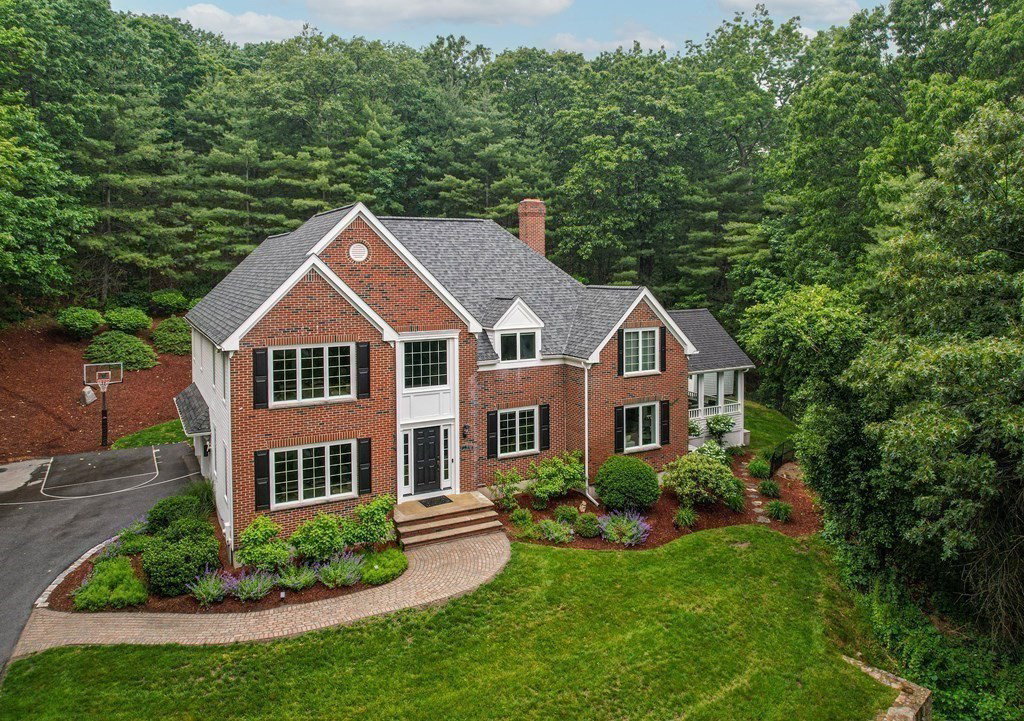
Highland Park! Simply stunning at every turn this Brick front Colonial offers a fantastic open floor plan w/ all the bells & whistles ideal for family times & entertaining! Bright & airy home w/ exquisite 2015 White Kitchen opens to pretty fireplaced Family Room w/built-ins, slider & Cathedral Sun Room w/ pellet stove. Subzero/Wolf/Asko appliances. Tile backsplash w/ pot filler. 1st flr Office w/ French Doors. Living Rm w/ built-ins. Hardwood & moldings galore. Mudroom entry/1st floor Laundry. Main Bedroom w/ his & her walk-in organized closets. 2017 Main Bath w/ tiled shower/glass enclosure, soaking tub, double sink vanity & marble floor. Hall Bath w/ tub/shower, new granite counter & tile floor. 3 good size secondary bedrooms. Spacious 2nd Floor Office w/ closet/built-ins. Media/Game area w/ 100+ inch projection screen & 4 leather movie reclining chairs. Private expanded backyard lawn, stonewall, patio, firepit, hot tub & storage shed! Close to Hopkinton Country Club & commuter rail!
Listing courtesy of Listing Agent: Kathleen Williamson from Listing Office: Berkshire Hathaway HomeServices Commonwealth Real Estate.
The property listing data and information, or the Images, set forth herein were provided to MLS Property Information Network, Inc. from third party sources, including sellers, lessors, landlords and public records, and were compiled by MLS Property Information Network, Inc. The property listing data and information, and the Images, are for the personal, non commercial use of consumers having a good faith interest in purchasing, leasing or renting listed properties of the type displayed to them and may not be used for any purpose other than to identify prospective properties which such consumers may have a good faith interest in purchasing, leasing or renting. MLS Property Information Network, Inc. and its subscribers disclaim any and all representations and warranties as to the accuracy of the property listing data and information, or as to the accuracy of any of the Images, set forth herein.

/u.realgeeks.media/bostonareahomesearch/Boston-Area-Home-Search-Min-Logo.png)