


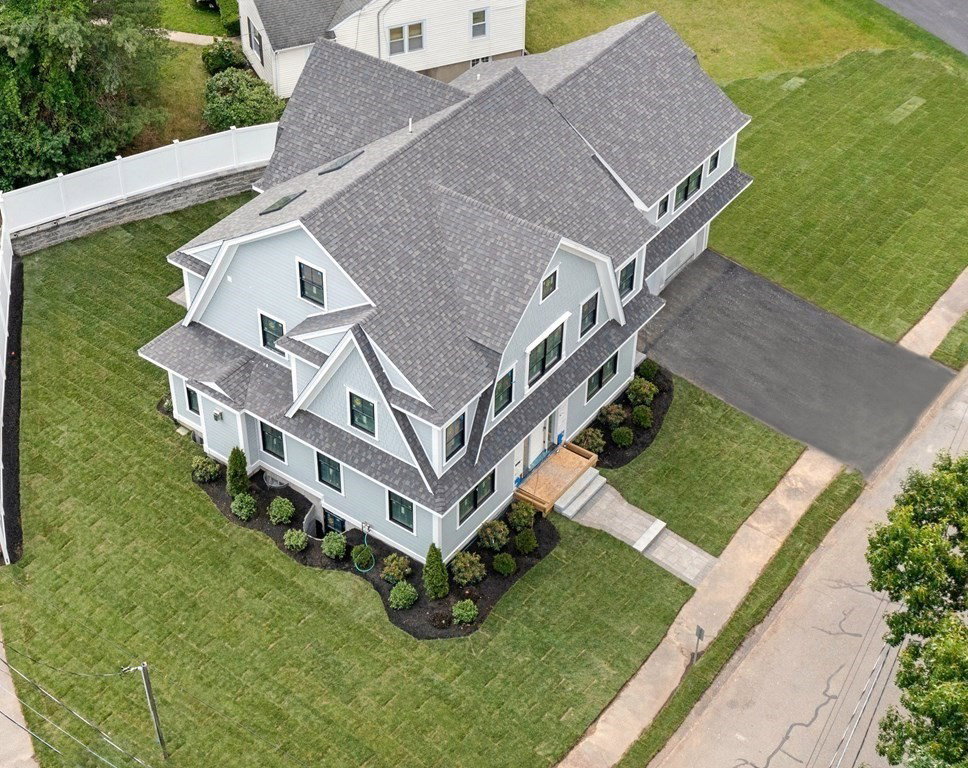


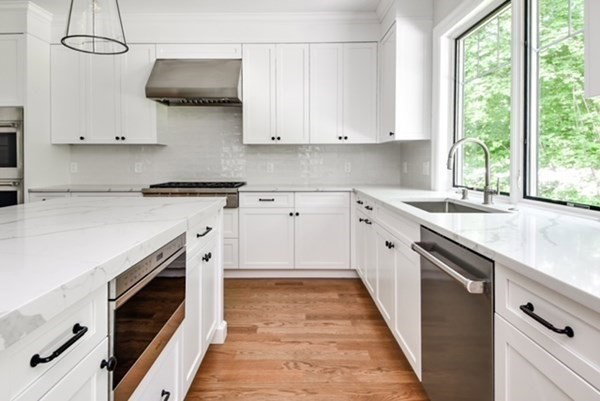
Crafted by one of Needham's premier builders & situated in the coveted Broadmeadow School neighborhood, this home is designed with unparallel quality, attention to detail & an abundance of windows to capture all the natural light. Open living space with rooms flowing seamlessly together makes this the perfect home for elegant entertaining & casual everyday living. The 1st floor boasts gracious DR, LR, mud room, half bath & exceptional kitchen with high end appliances, custom cabintry, butler's pantry & large island with waterfall counter open to family room with gas linear fireplace. The 2nd floor has four well appointed ensuite bedrooms including spectacular primary with vaulted ceiling,expansive closet & luxurious bath. The 3rd floor is complete with playroom, bedroom and full bath. The lower level continutes to impress with spacious bonus room, gym/bedroom and full bath. A true masterpiece of workmanship and design in superb loc close to school, communter rail & Needham Center.
Listing courtesy of Listing Agent: Zina DeLanders from Listing Office: William Raveis R.E. & Home Services.
The property listing data and information, or the Images, set forth herein were provided to MLS Property Information Network, Inc. from third party sources, including sellers, lessors, landlords and public records, and were compiled by MLS Property Information Network, Inc. The property listing data and information, and the Images, are for the personal, non commercial use of consumers having a good faith interest in purchasing, leasing or renting listed properties of the type displayed to them and may not be used for any purpose other than to identify prospective properties which such consumers may have a good faith interest in purchasing, leasing or renting. MLS Property Information Network, Inc. and its subscribers disclaim any and all representations and warranties as to the accuracy of the property listing data and information, or as to the accuracy of any of the Images, set forth herein.

/u.realgeeks.media/bostonareahomesearch/Boston-Area-Home-Search-Min-Logo.png)