


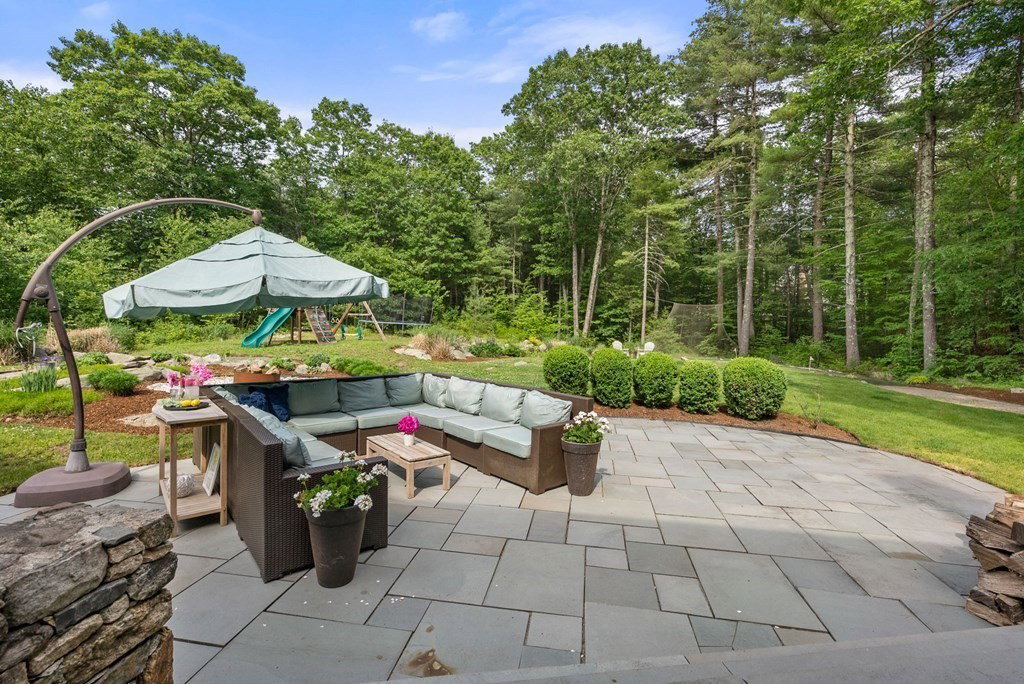


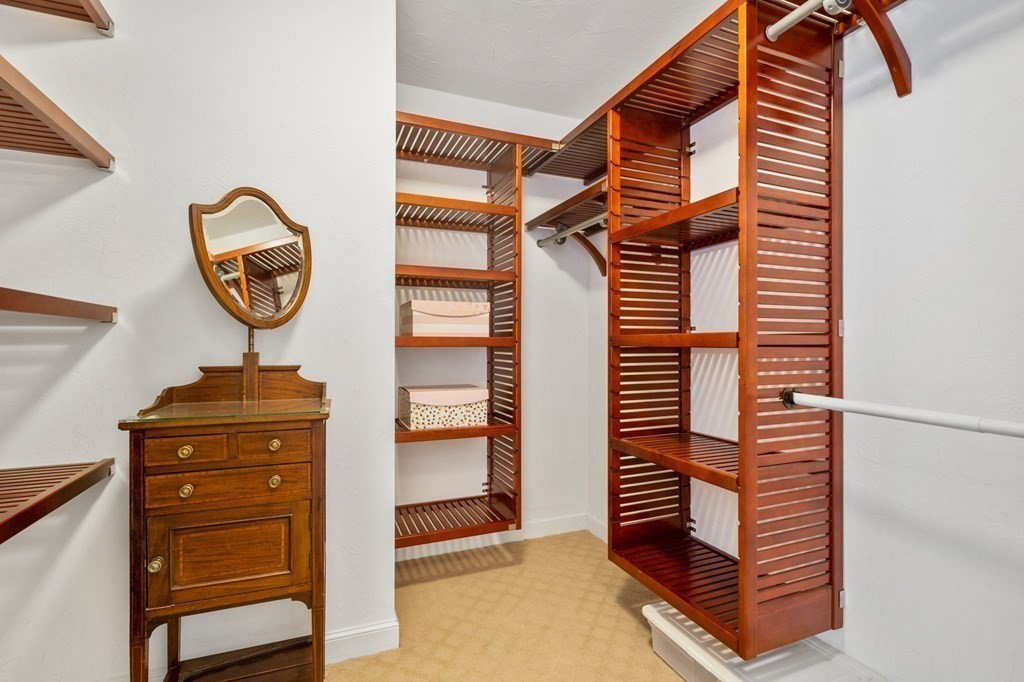


PRIME LOCATION! This custom-built home w OPEN FLOOR PLAN offers a blend of CONVENIENCE & LUXURY. Nestled in the embrace of nature but MINUTES from Public Schools,Town Center,Library,Center for Arts,State Parks & the iconic BOSTON MARATHON START. This 3 ACRE property ensures privacy in your tranquil backyard oasis.Relax on your BLUE STONE PATIO & around your FIRE PIT. Want to improve your GOLF GAME? Practice on the TURF GREEN complete w sand bunker! Custom CRAFTMANSHIP is evident thruout w crown moldings in every room, accents & french doors. The NEW gourmet WHITE KITCHEN features WOLF appliances, MARBLE COUNTERS, oversized island & beverage center w wine cooler & ice maker. First fl office w custom built-ins sits in a quiet corner of your home. Retreat to the main suite w 2 LUXURIOUS WALK IN CLOSETS & sitting area. Your newly renovated Guest en-suite bathroom has MARBLE accents. Finished LL w MARBLE WET BAR/wine fridge.Storage galore w potential for EXPANSION in your WALK UP ATTIC.
Listing courtesy of Listing Agent: Laura Wauters from Listing Office: Custom Home Realty, Inc..
The property listing data and information, or the Images, set forth herein were provided to MLS Property Information Network, Inc. from third party sources, including sellers, lessors, landlords and public records, and were compiled by MLS Property Information Network, Inc. The property listing data and information, and the Images, are for the personal, non commercial use of consumers having a good faith interest in purchasing, leasing or renting listed properties of the type displayed to them and may not be used for any purpose other than to identify prospective properties which such consumers may have a good faith interest in purchasing, leasing or renting. MLS Property Information Network, Inc. and its subscribers disclaim any and all representations and warranties as to the accuracy of the property listing data and information, or as to the accuracy of any of the Images, set forth herein.

/u.realgeeks.media/bostonareahomesearch/Boston-Area-Home-Search-Min-Logo.png)