
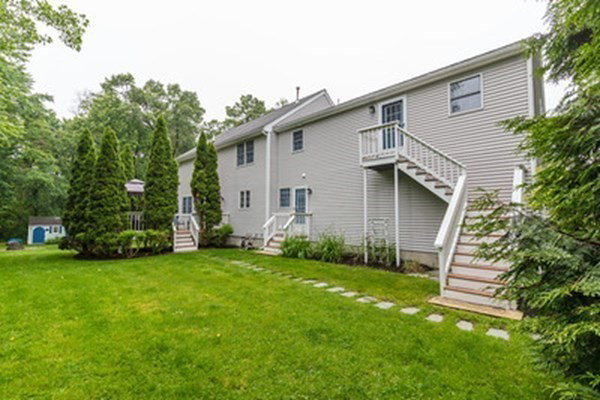


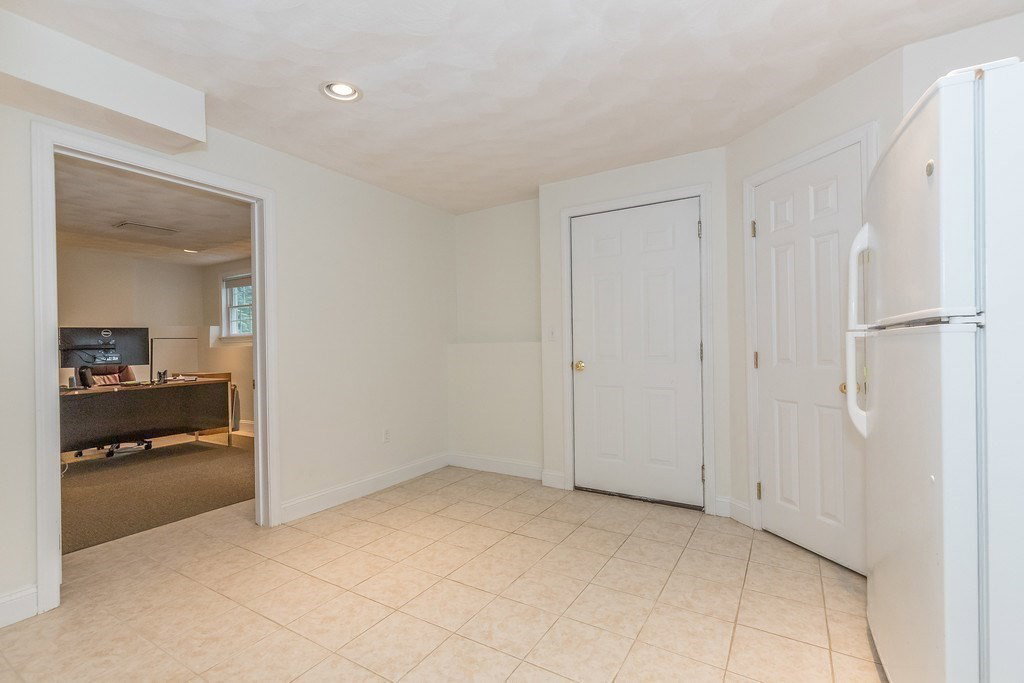


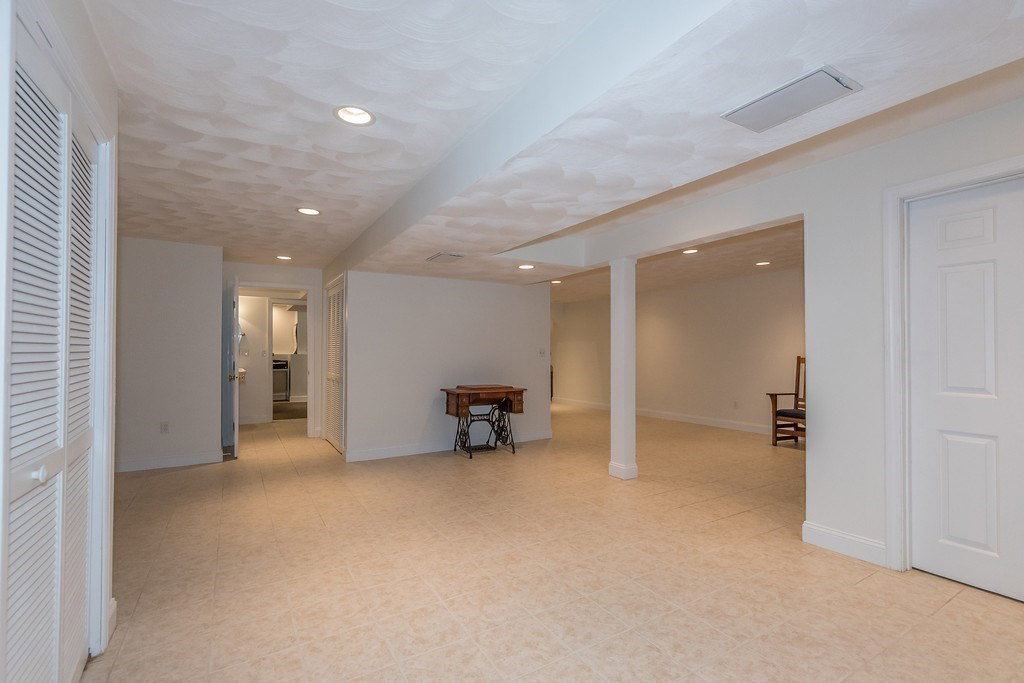


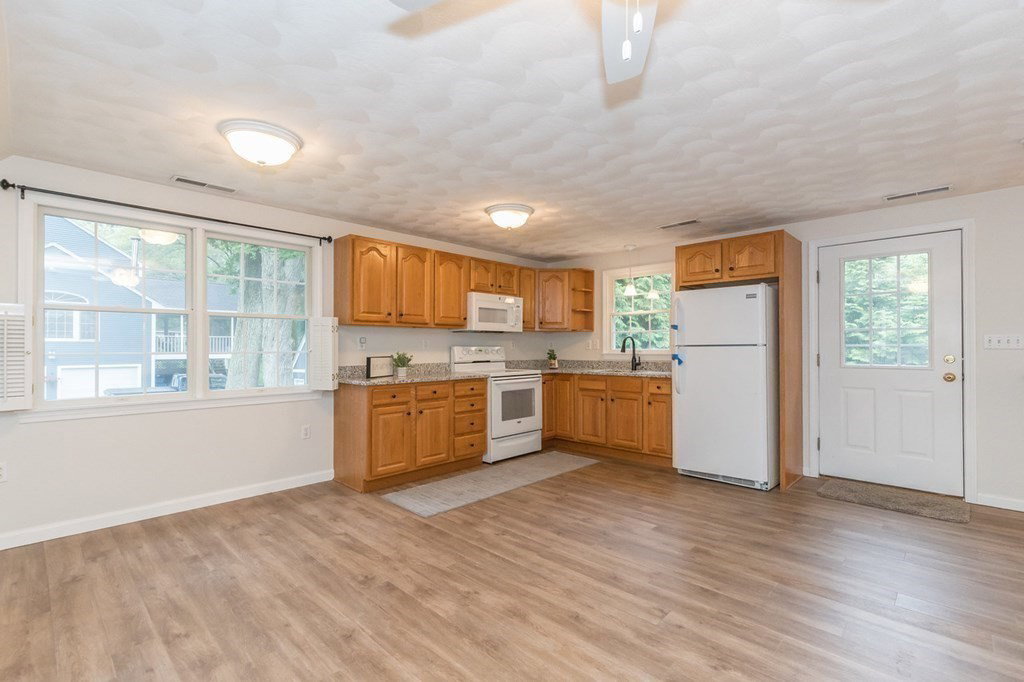

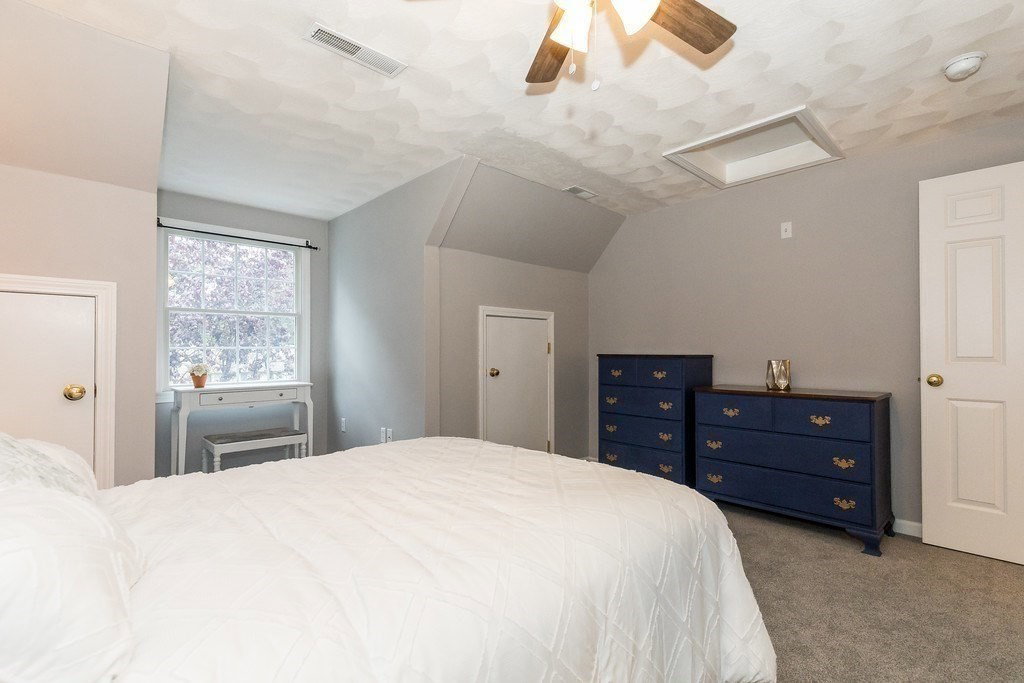

Great location and a 3rm legal in-law apt in this custom built Colonial with large farmer's porch offering 5 bedrooms, 3.5 baths and an open floor plan w hardwood floors! Great for entertaining ! Main level has a large kitchen/eating area and center island, family room with fireplace, sitting room and a dining room for added dinner enjoyment, laundry room and garage access!Step out the slider to a private deck overlooking a beautifully landscaped yard w lots of natural tree fencing and plantings! Upper level has primary suite with full bath, walk in closet, 3 additional bedrooms, full bath and a walk up unfinished attic. Save the finished lower level for recreational or other entertaining but this also offers a private office/ additional bedroom w a 3/4 bath and storage.This is a deadend street within easy access to the Center, Simonds Park & the Common, all highways and Mall Rd/3rd Ave shopping and dining amenities.This home is a dream come true for extended family or extra space for
Listing courtesy of Listing Agent: Beverlee Vidoli from Listing Office: RE/MAX Realty Experts.
The property listing data and information, or the Images, set forth herein were provided to MLS Property Information Network, Inc. from third party sources, including sellers, lessors, landlords and public records, and were compiled by MLS Property Information Network, Inc. The property listing data and information, and the Images, are for the personal, non commercial use of consumers having a good faith interest in purchasing, leasing or renting listed properties of the type displayed to them and may not be used for any purpose other than to identify prospective properties which such consumers may have a good faith interest in purchasing, leasing or renting. MLS Property Information Network, Inc. and its subscribers disclaim any and all representations and warranties as to the accuracy of the property listing data and information, or as to the accuracy of any of the Images, set forth herein.

/u.realgeeks.media/bostonareahomesearch/Boston-Area-Home-Search-Min-Logo.png)