


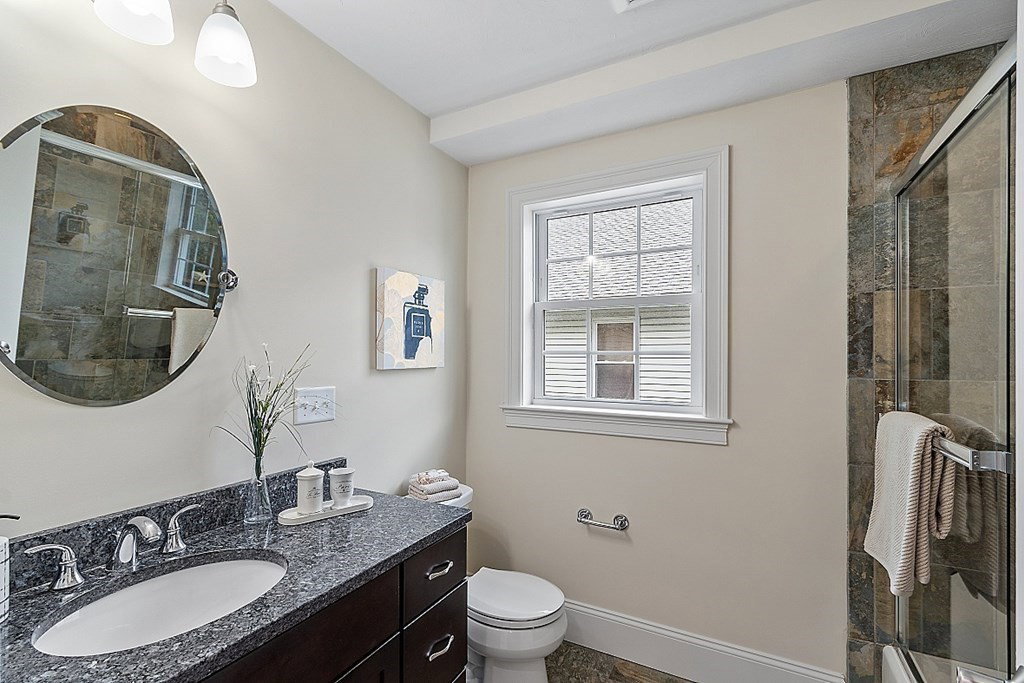


Beautiful 11-year young Townhouse in a desirable Belmont neighborhood. This spacious four level unit feels like a single family and has its own entrance and 3-car driveway. The open concept first floor features a living room with gas fireplace, wainscoting and crown molding and a kitchen/dining area with white cabinets, granite countertops and ss appliances, and a half bath. Easy access to the lovely yard/patio. Walk up to the second floor which includes laundry, a full bath, a bedroom with cathedral ceiling and double closet and an additional bedroom with a double closet. The peaceful third floor primary en suite boasts a triple closet, linen closet and a vanity with double sinks. The finished lower level is bright and ideal for a home office, playroom or gym/wellness. Hardwood floors throughout, recessed lighting, C/A, gas heat and cooking. Close to shops, restaurants, public transportation - Alewife T and bus (70, 72, 75) to Harvard Sq/Station. Easy commute to Boston and Cambridge.
Listing courtesy of Listing Agent: Lynn MacDonald from Listing Office: Coldwell Banker Realty - Belmont.
The property listing data and information, or the Images, set forth herein were provided to MLS Property Information Network, Inc. from third party sources, including sellers, lessors, landlords and public records, and were compiled by MLS Property Information Network, Inc. The property listing data and information, and the Images, are for the personal, non commercial use of consumers having a good faith interest in purchasing, leasing or renting listed properties of the type displayed to them and may not be used for any purpose other than to identify prospective properties which such consumers may have a good faith interest in purchasing, leasing or renting. MLS Property Information Network, Inc. and its subscribers disclaim any and all representations and warranties as to the accuracy of the property listing data and information, or as to the accuracy of any of the Images, set forth herein.

/u.realgeeks.media/bostonareahomesearch/Boston-Area-Home-Search-Min-Logo.png)