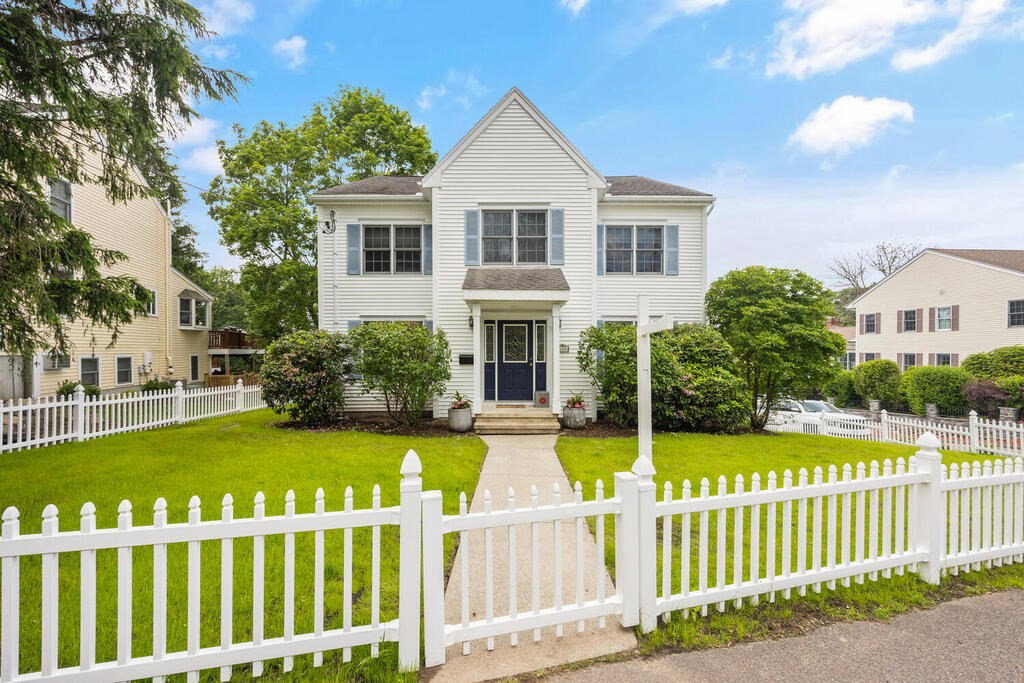
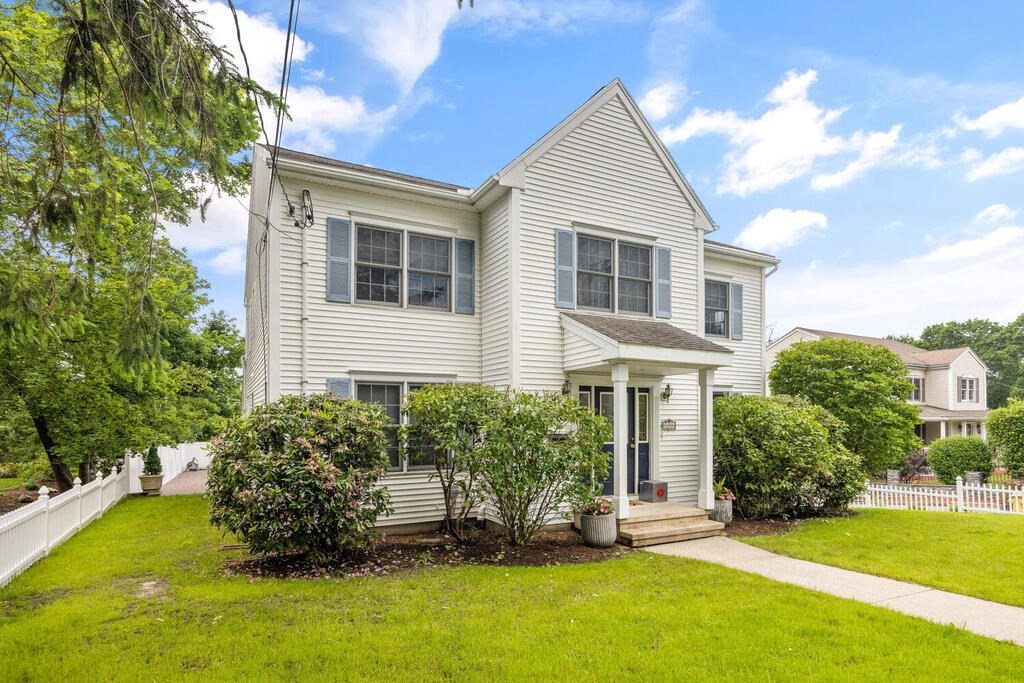


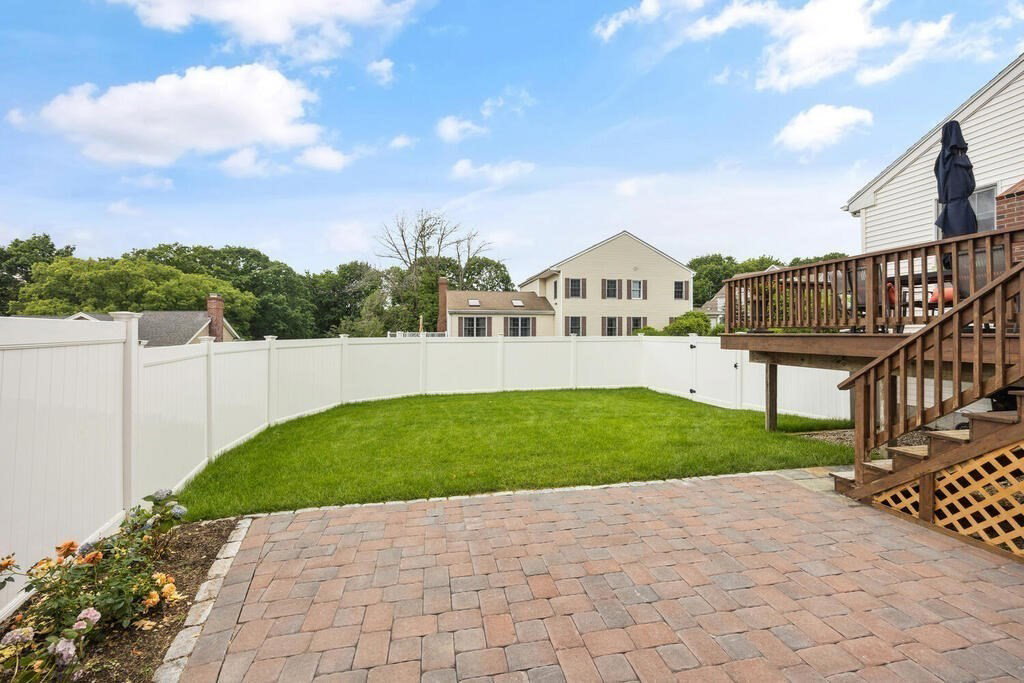


Beautiful 5 Bed, 3.5 Bath colonial located in the coveted Needham Sunita Williams neighborhood & walking distance to town, train station and school. This meticulously maintained home is perfect for entertaining, offers a spacious eat-in-kitchen w/ walk in pantry, large dining room, oversized family room that leads out to a deck with gas grill hookup, 1st floor office/bedroom and formal living room all on the main level. The sunlit second floor has 4 large bedrooms. The primary suite has an expansive bathroom w/ double vanity bathroom, separate tub, and shower. 3 additional bedrooms with large closets and full hall bath complete the second floor. The lower level boasts a good size recreational/game room, home office, bar, full bathroom, and gym. Oversized garage & side door leads out to Hill St. w/ addtional off street parking for up to three cars. Recent improvements heating system, hot water tank, sprinkler system, new retaining wall and level back yard with green space.
Listing courtesy of Listing Agent: Seema Layne from Listing Office: Keller Williams Realty.
The property listing data and information, or the Images, set forth herein were provided to MLS Property Information Network, Inc. from third party sources, including sellers, lessors, landlords and public records, and were compiled by MLS Property Information Network, Inc. The property listing data and information, and the Images, are for the personal, non commercial use of consumers having a good faith interest in purchasing, leasing or renting listed properties of the type displayed to them and may not be used for any purpose other than to identify prospective properties which such consumers may have a good faith interest in purchasing, leasing or renting. MLS Property Information Network, Inc. and its subscribers disclaim any and all representations and warranties as to the accuracy of the property listing data and information, or as to the accuracy of any of the Images, set forth herein.

/u.realgeeks.media/bostonareahomesearch/Boston-Area-Home-Search-Min-Logo.png)