
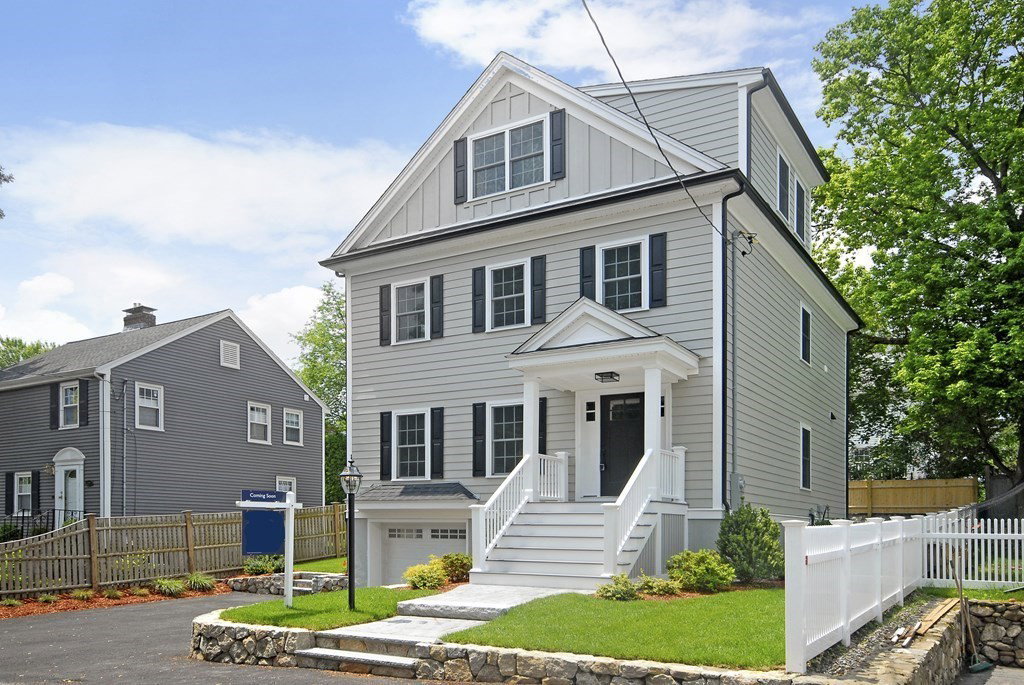


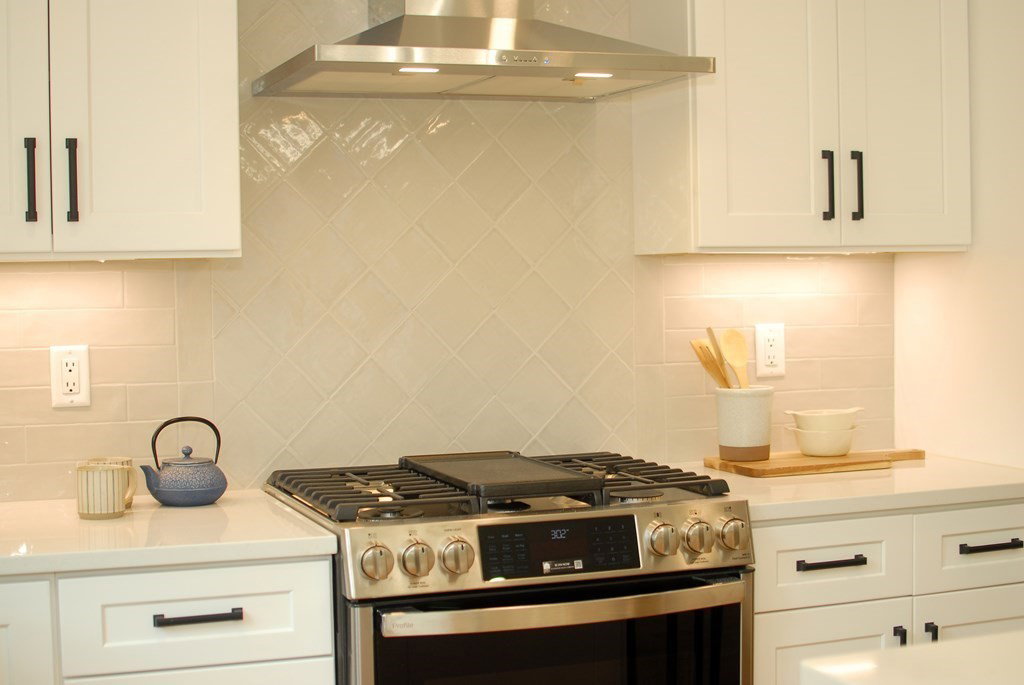
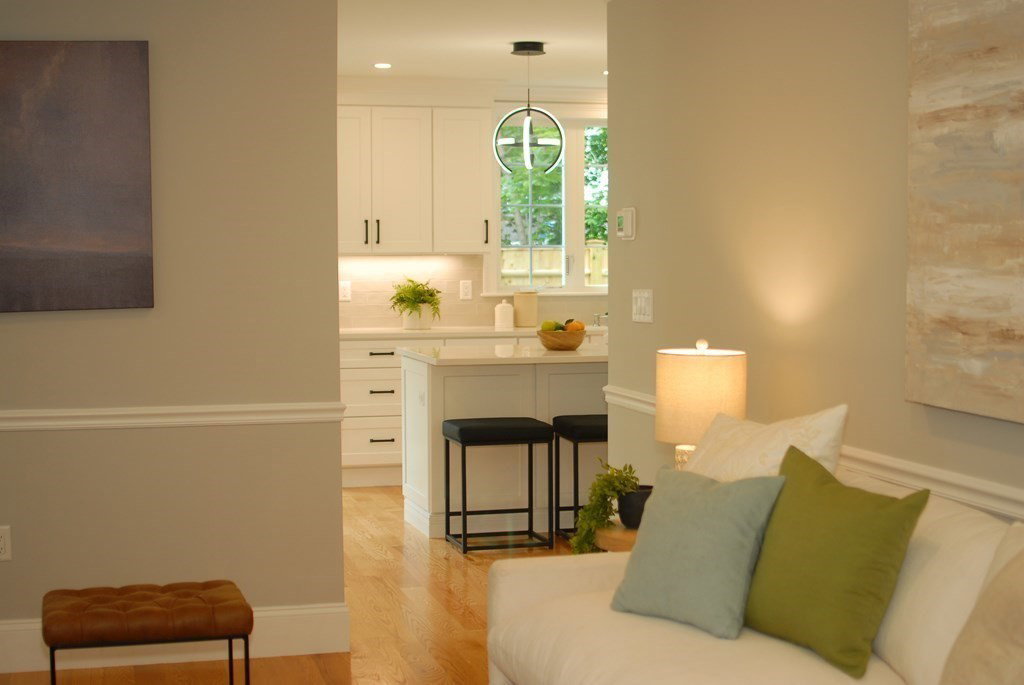


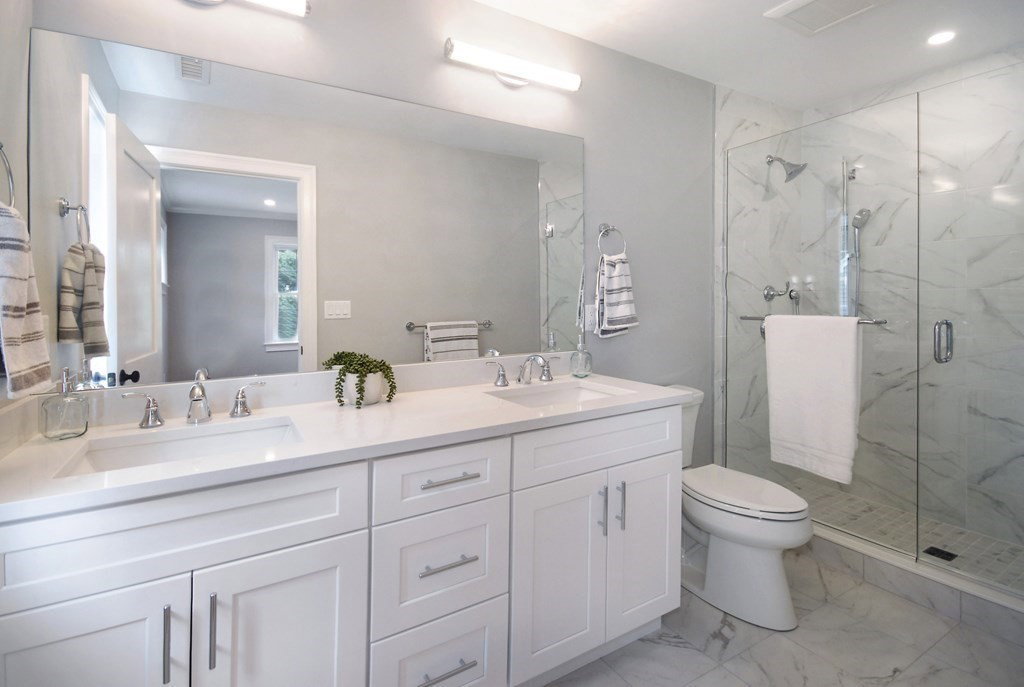


Introducing a new construction by a premier builder! Located in the highly sought-after Brackett School district, this stunning residence boasts 4 beds & 3 1/2 baths offering ample space for comfortable living. As you enter, you'll be captivated by the meticulous craftsmanship & attention to detail that went into creating this masterpiece. The open floor plan seamlessly blends the living, dining, & kitchen areas, providing a perfect setting for both entertaining & relaxing. Retreat to the sumptuous primary suite located on the third floor, offering a tranquil oasis to unwind after a long day, with ample closet space & a luxurious ensuite bathroom, complete with modern fixtures & exquisite tile work. The additional bedrooms are generously sized, providing flexibility for various living arrangements. Whether you envision a home office, guest room, or a space for the little ones, this home has you covered. Don't miss your chance to own a beautiful home in this desirable location!
Listing courtesy of Listing Agent: Steve McKenna & The Home Advantage Team from Listing Office: Gibson Sotheby's International Realty.
The property listing data and information, or the Images, set forth herein were provided to MLS Property Information Network, Inc. from third party sources, including sellers, lessors, landlords and public records, and were compiled by MLS Property Information Network, Inc. The property listing data and information, and the Images, are for the personal, non commercial use of consumers having a good faith interest in purchasing, leasing or renting listed properties of the type displayed to them and may not be used for any purpose other than to identify prospective properties which such consumers may have a good faith interest in purchasing, leasing or renting. MLS Property Information Network, Inc. and its subscribers disclaim any and all representations and warranties as to the accuracy of the property listing data and information, or as to the accuracy of any of the Images, set forth herein.

/u.realgeeks.media/bostonareahomesearch/Boston-Area-Home-Search-Min-Logo.png)