


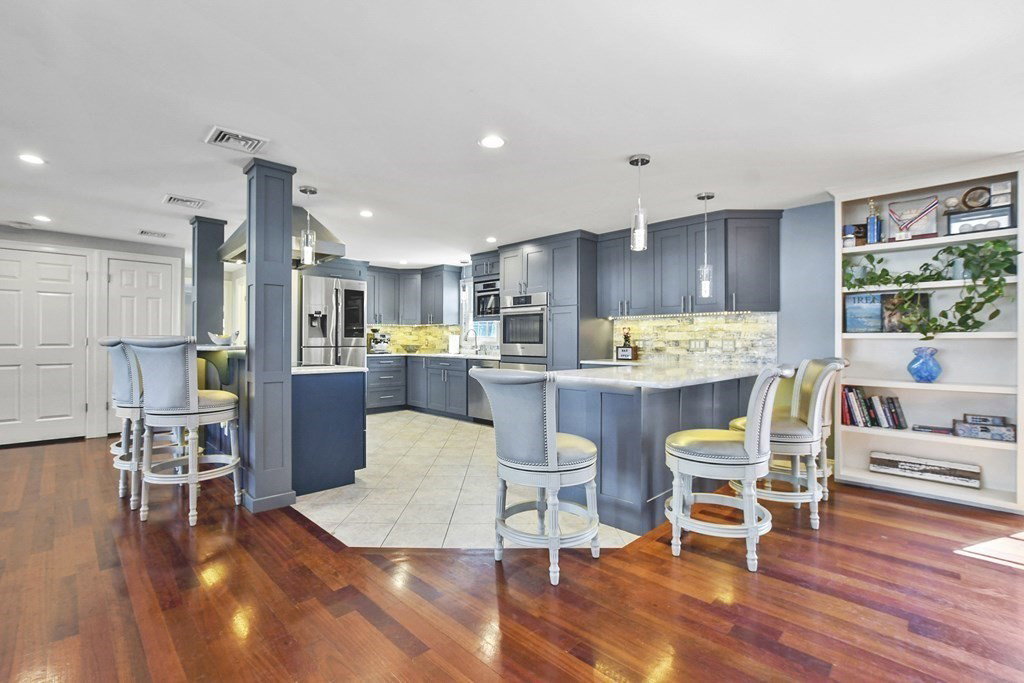

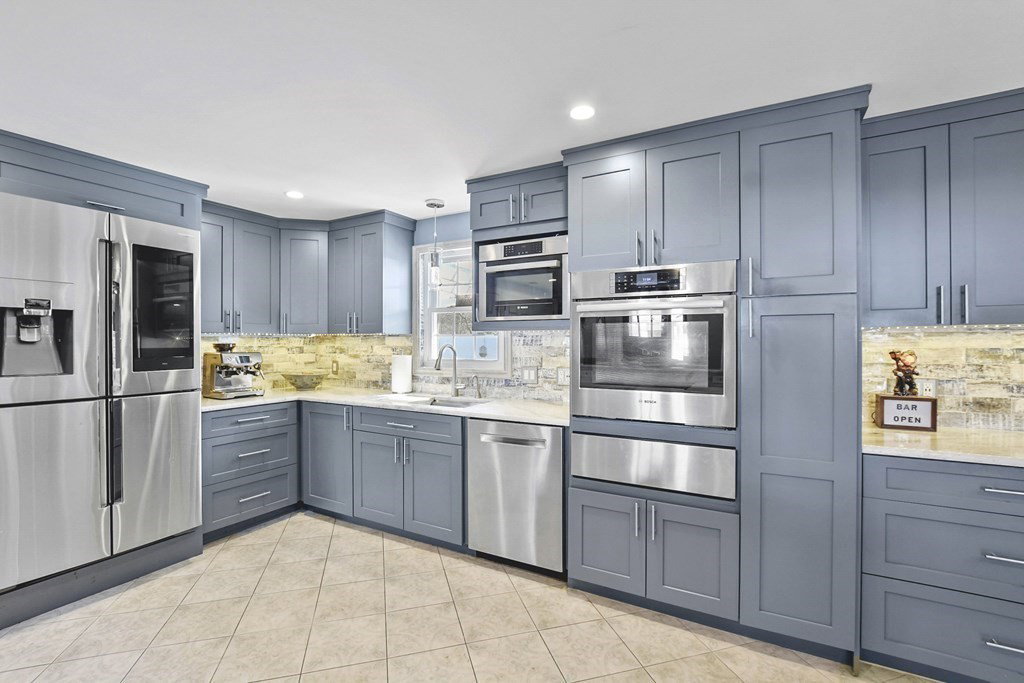


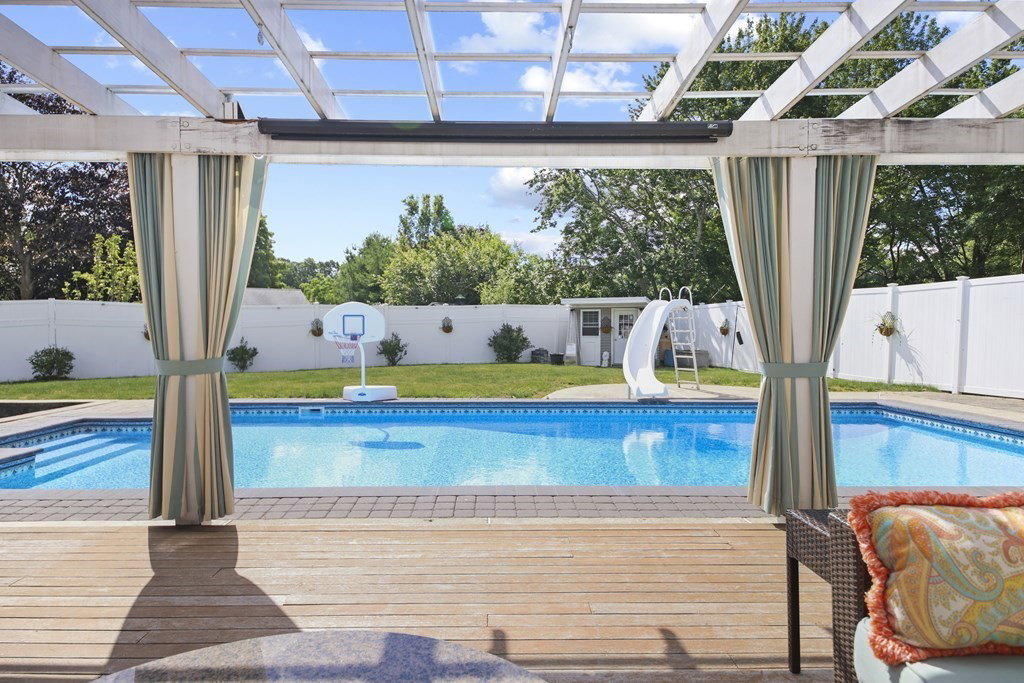

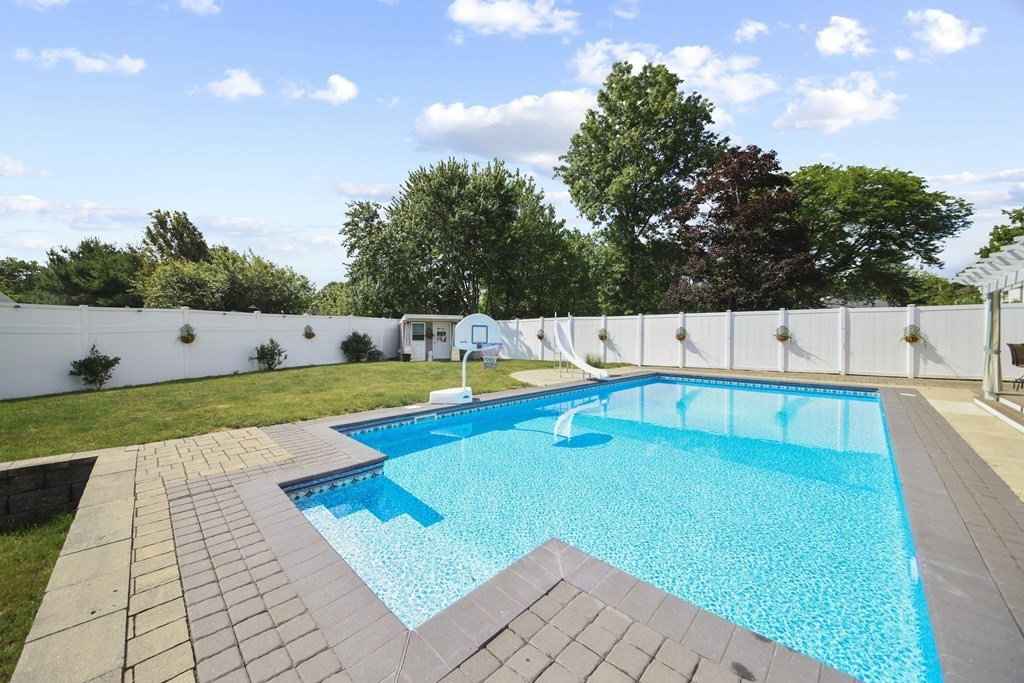


Located in the highly desirable Braintree Highlands, this custom built home was designed with an elegant look that is matched only by the home's incredible functionality and attention to detail. The main floor features an open floor plan with a beautifully designed kitchen, complete with a dining/ living area that is perfect for hosting family and friends. This floor also includes a full bath and a large bedroom w/ cathedral ceilings. The 2nd floor has 4 bedrooms and 2 full baths, including the main bedroom with walk in and stunning main bath. A finished attic space gives plenty of extra room for an office or play area. The finished basement provides great space for inlaws or extended family, and also has a sauna and storage room, complete with a bank vault door. The backyard area, enclosed with an 8 ft fence, provides plenty of space to entertain and relax around the mahogany deck and 20ft x 40ft heated in ground pool. 1 car, heated, oversized garage with walk up storage area above.
Listing courtesy of Listing Agent: Zachary Hellested from Listing Office: Lamacchia Realty, Inc..
The property listing data and information, or the Images, set forth herein were provided to MLS Property Information Network, Inc. from third party sources, including sellers, lessors, landlords and public records, and were compiled by MLS Property Information Network, Inc. The property listing data and information, and the Images, are for the personal, non commercial use of consumers having a good faith interest in purchasing, leasing or renting listed properties of the type displayed to them and may not be used for any purpose other than to identify prospective properties which such consumers may have a good faith interest in purchasing, leasing or renting. MLS Property Information Network, Inc. and its subscribers disclaim any and all representations and warranties as to the accuracy of the property listing data and information, or as to the accuracy of any of the Images, set forth herein.

/u.realgeeks.media/bostonareahomesearch/Boston-Area-Home-Search-Min-Logo.png)