


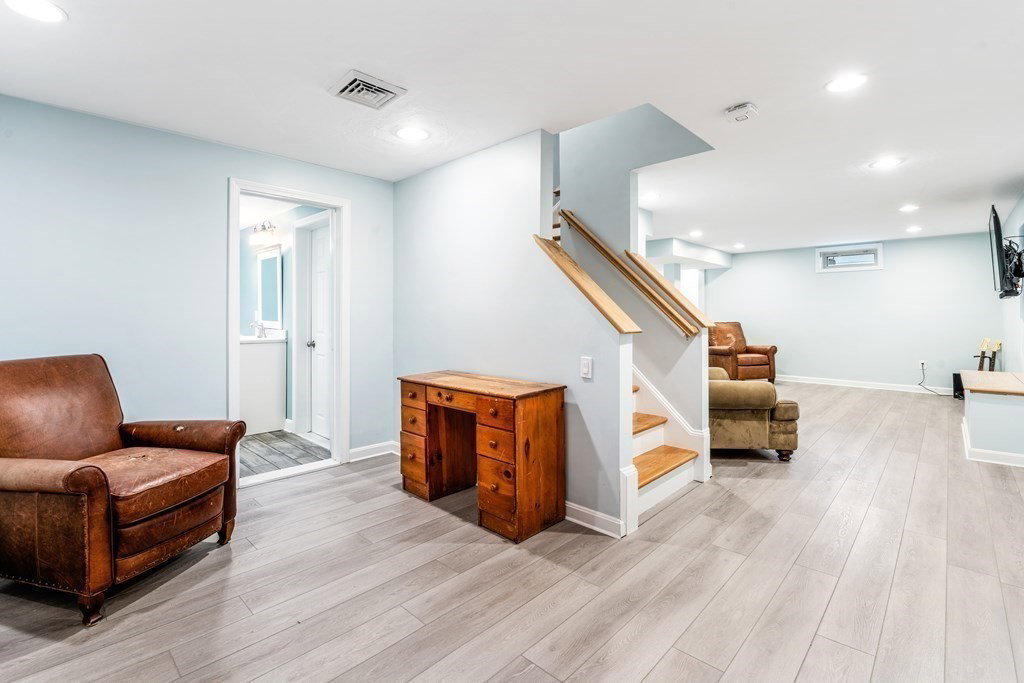


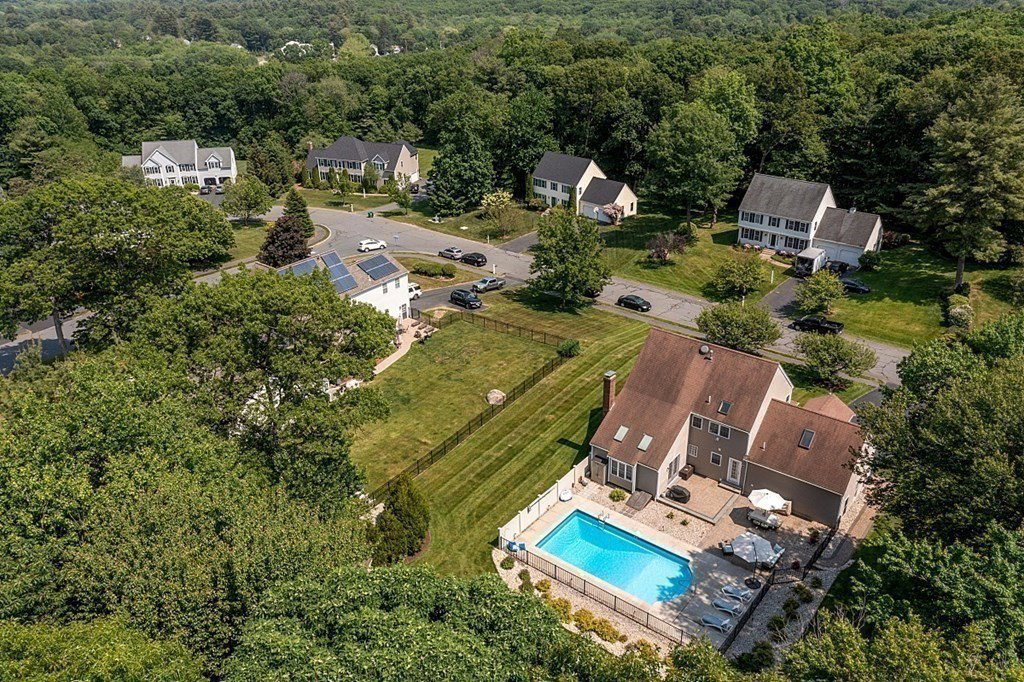

Welcome to Ashland's desirable Apple Ridge neighborhood! This meticulously maintained 4 bedroom, 3.5 bath colonial on .71 acres checks all the boxes. Many updates throughout including the large eat in kitchen with stainless steel appliances, granite counter tops & abundance of cabinetry. The kitchen flows into the large family room with beautifully remodeled fireplace, cathedral ceilings & french doors that lead to your backyard patio and saltwater pool oasis. Main level also features dedicated dining room, formal living room and updated half bath. Upstairs has 3 generously sized guest bedrooms with gorgeous hardwoods & an updated full guest bath. The oversized primary suite features hardwood floors, a completely updated full bath, dual walk-in closets and a large private office space. Finished lower level features several finished bonus rooms, a full bath with custom tile shower, plenty of storage, and a workshop. Unwind on the large farmer's porch! Fully updates sheets attached
Listing courtesy of Listing Agent: Alison Fiorenzi from Listing Office: Cordaville Realty.
The property listing data and information, or the Images, set forth herein were provided to MLS Property Information Network, Inc. from third party sources, including sellers, lessors, landlords and public records, and were compiled by MLS Property Information Network, Inc. The property listing data and information, and the Images, are for the personal, non commercial use of consumers having a good faith interest in purchasing, leasing or renting listed properties of the type displayed to them and may not be used for any purpose other than to identify prospective properties which such consumers may have a good faith interest in purchasing, leasing or renting. MLS Property Information Network, Inc. and its subscribers disclaim any and all representations and warranties as to the accuracy of the property listing data and information, or as to the accuracy of any of the Images, set forth herein.

/u.realgeeks.media/bostonareahomesearch/Boston-Area-Home-Search-Min-Logo.png)