


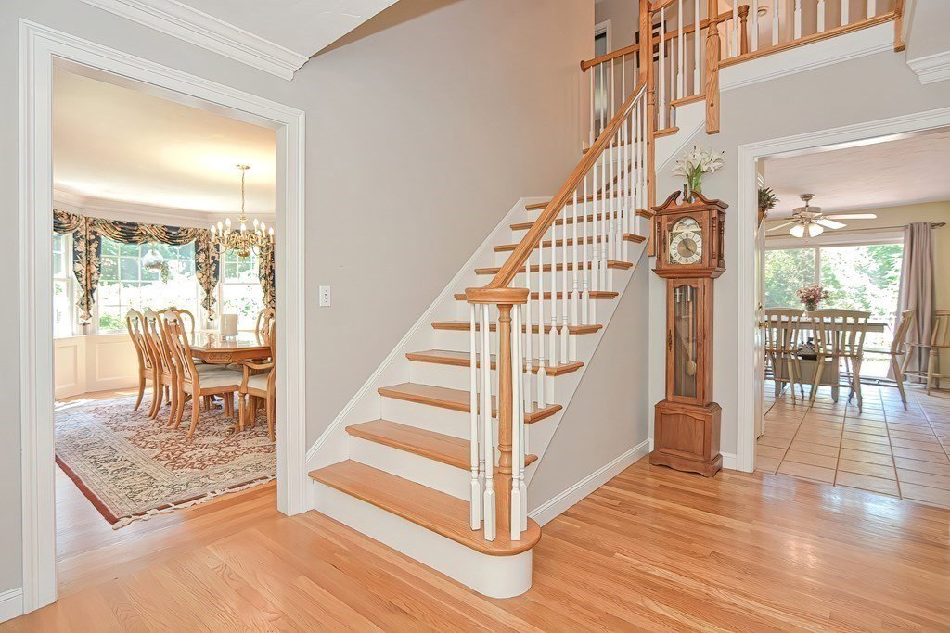


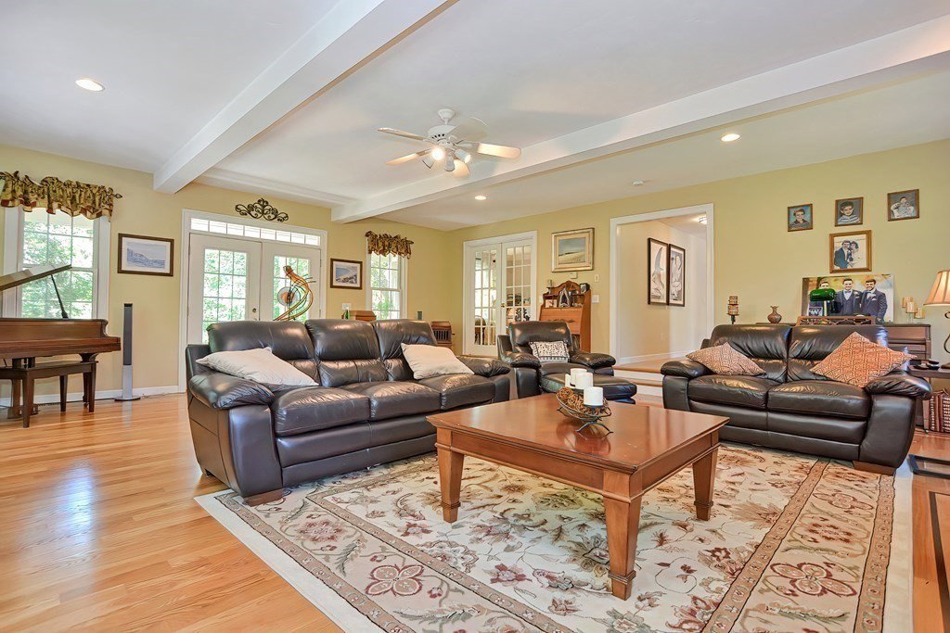

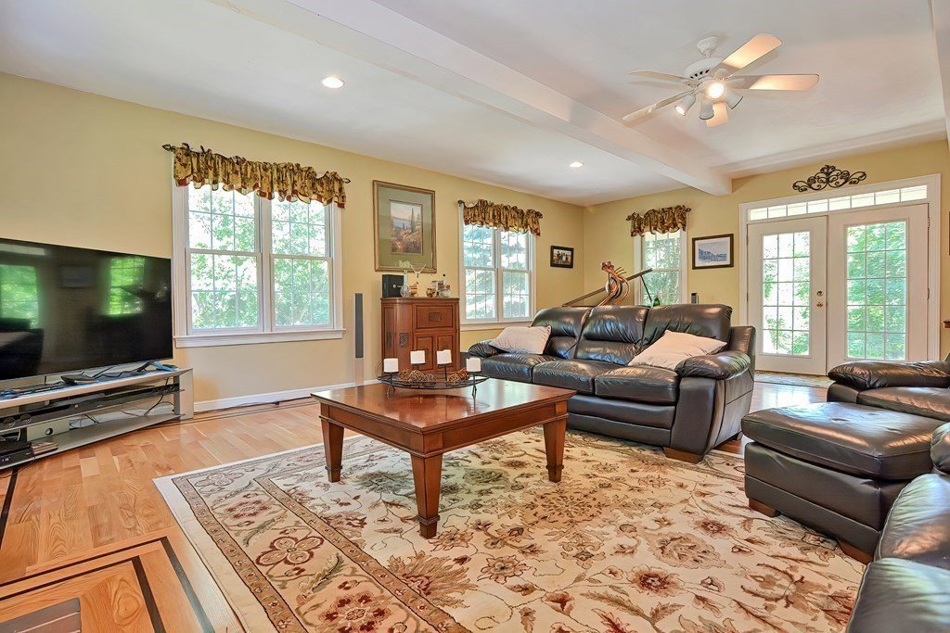


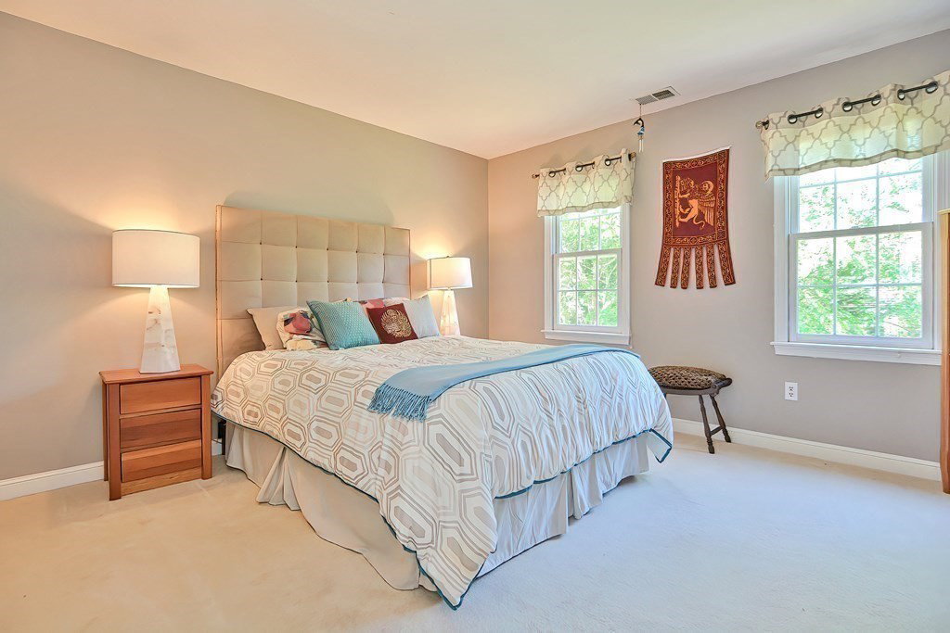


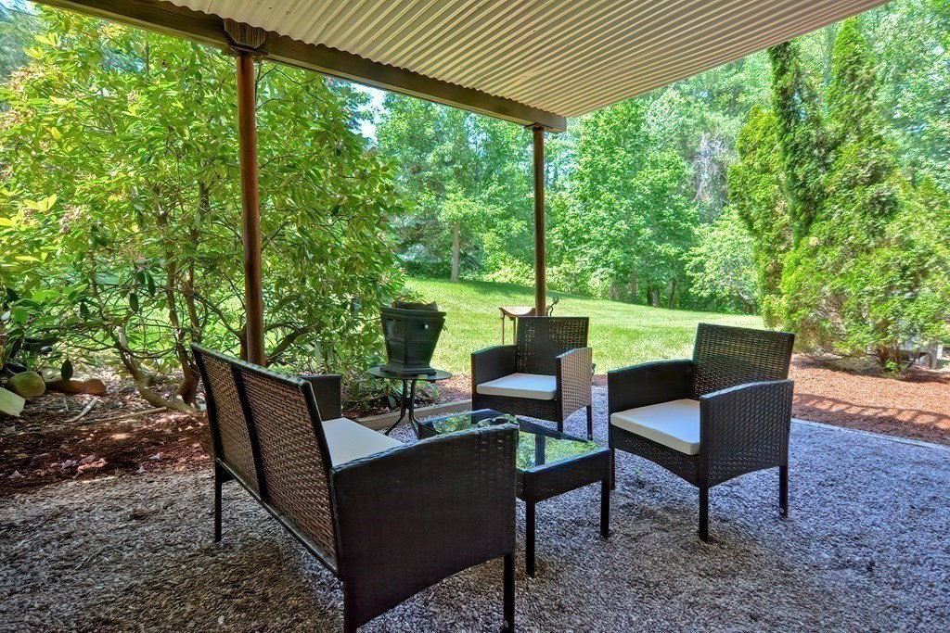


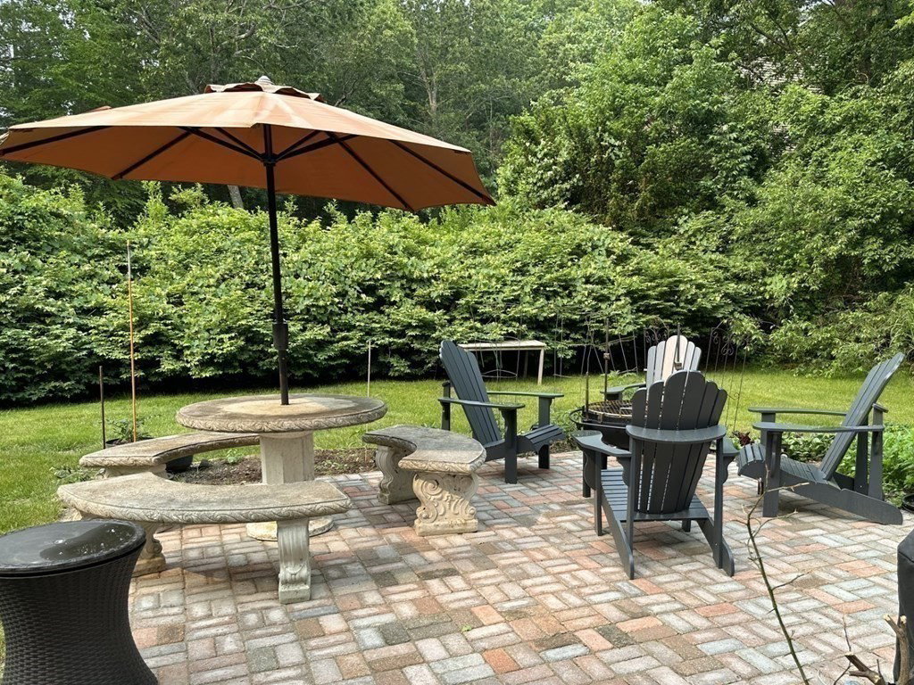


Stunning custom built 4 bed/3.5 bath colonial sited on 1+ acre in desirable Hopkinton Ridge. With an expansive 23 x 24 foot fireplaced family room and large chef's style kitchen (2005) this home has it all - including Wolf gas cooktop with a heavy duty vent, double wall ovens, bar sink, pot filler and more! With various home office options on all levels, this flexible floor plan includes a bonus room on the 3rd floor and a walk-out finished lower-level complete with office, full bath, bonus room and kitchenette. Hardwood floors throughout most of the first floor, closets galore - including walk-in closets in 3 of the 4 bedrooms. Private master suite with with spa like master bath. Fantastic private yard with a side patio and a deck off the kitchen. A/C's upgraded in 2017/19- Furnace 2011- Roof 2011 - Exterior paint (cement board) 2021 Well pump approx 6 y/o- upgraded hot water heater. Come See!
Listing courtesy of Listing Agent: Beth A. Feather from Listing Office: William Raveis R.E. & Home Services.
The property listing data and information, or the Images, set forth herein were provided to MLS Property Information Network, Inc. from third party sources, including sellers, lessors, landlords and public records, and were compiled by MLS Property Information Network, Inc. The property listing data and information, and the Images, are for the personal, non commercial use of consumers having a good faith interest in purchasing, leasing or renting listed properties of the type displayed to them and may not be used for any purpose other than to identify prospective properties which such consumers may have a good faith interest in purchasing, leasing or renting. MLS Property Information Network, Inc. and its subscribers disclaim any and all representations and warranties as to the accuracy of the property listing data and information, or as to the accuracy of any of the Images, set forth herein.

/u.realgeeks.media/bostonareahomesearch/Boston-Area-Home-Search-Min-Logo.png)