


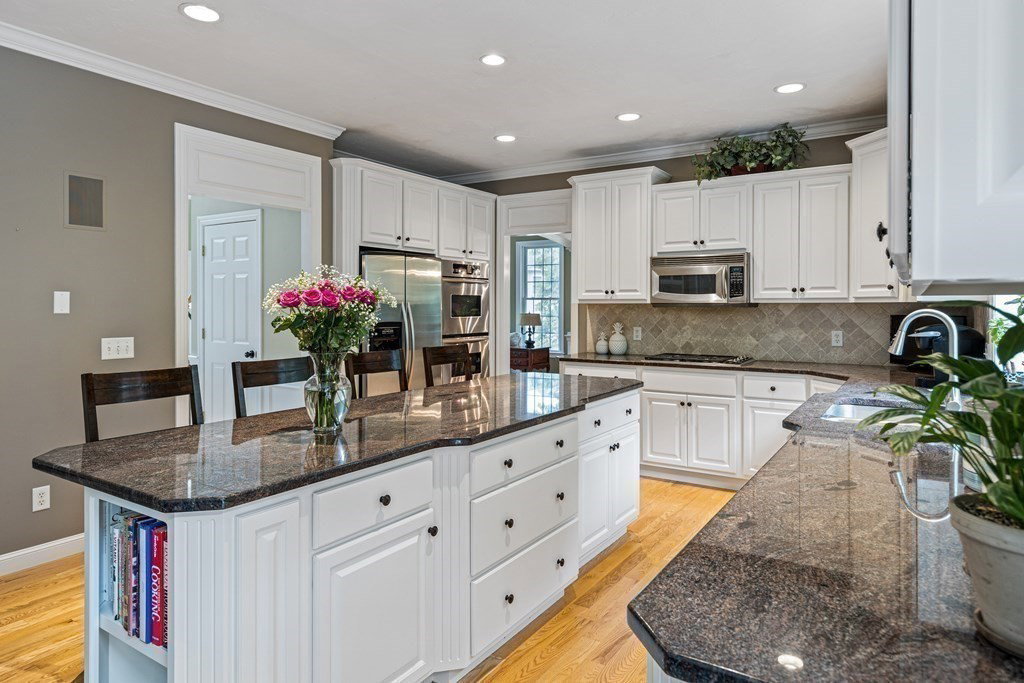


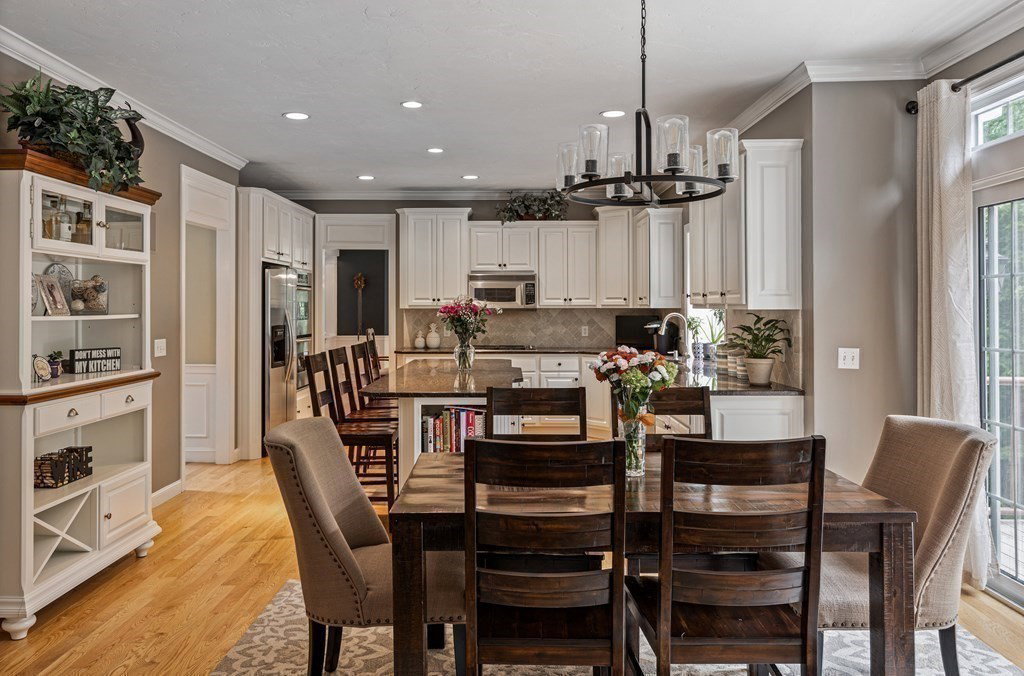


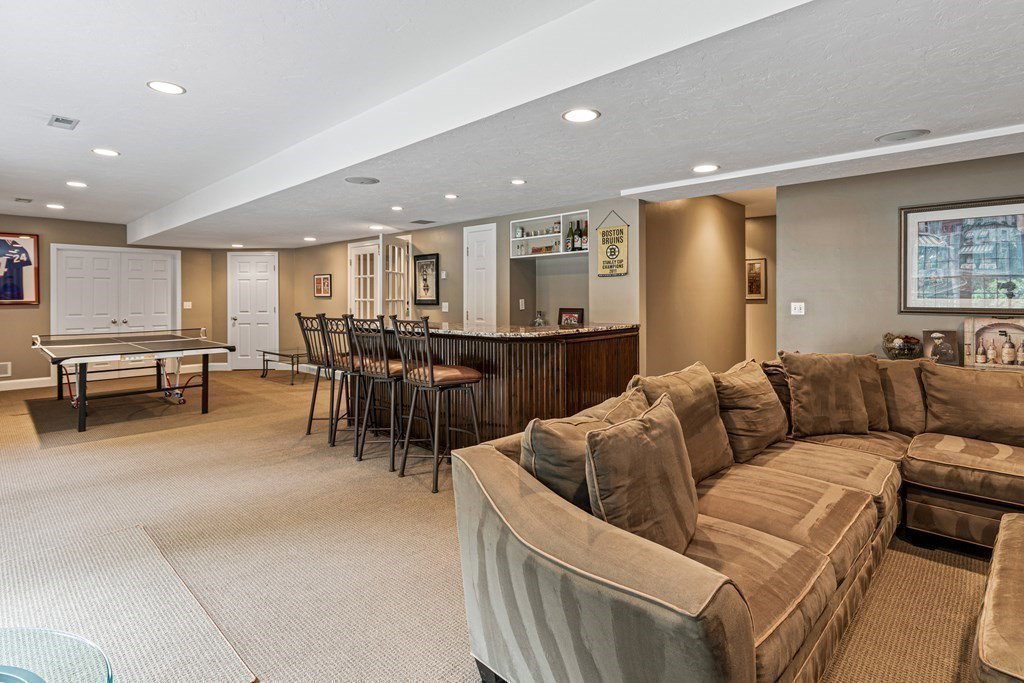
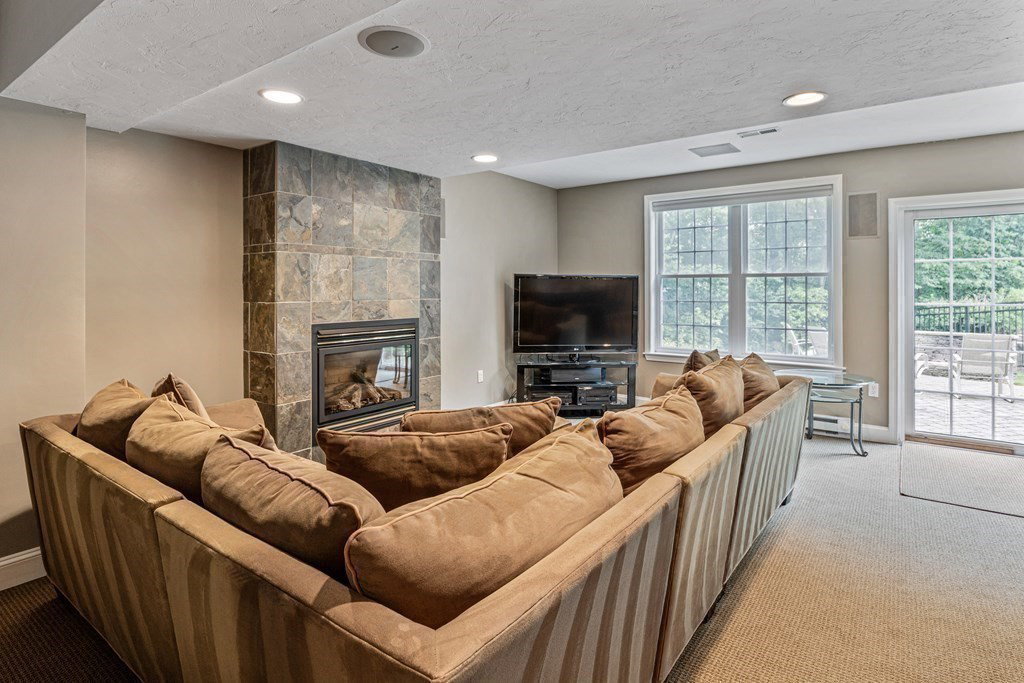
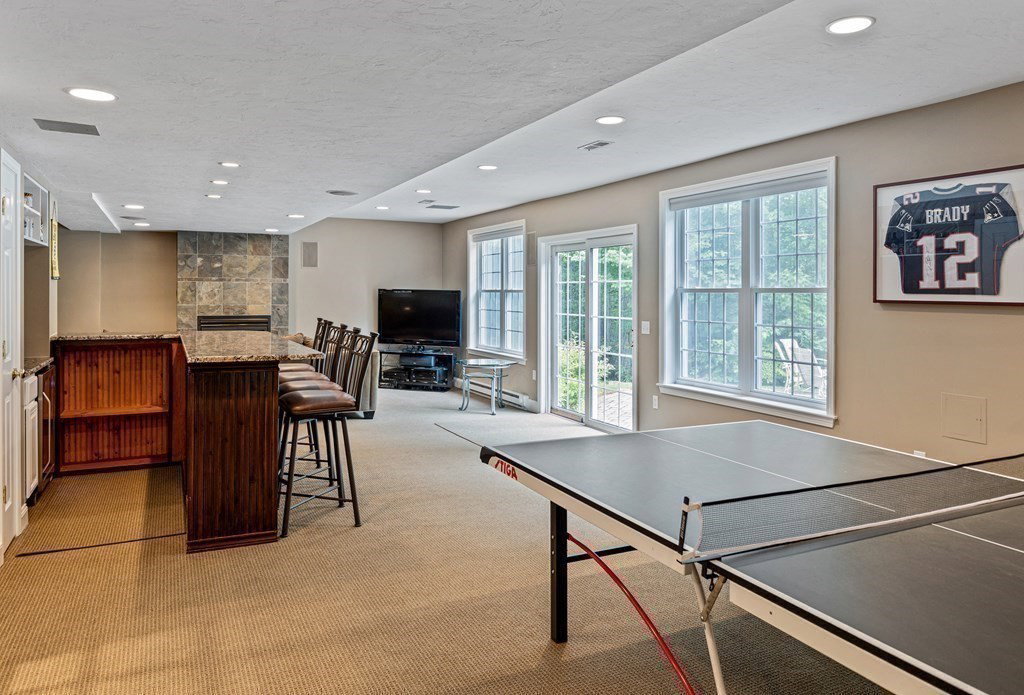


Springwood Estates! Spectacular brick-faced Colonial & 3 Car Garage offers pretty curb appeal, impeccable, well-landscaped grounds complete w/ saltwater heated pool w/ gazebo & shed all fenced separately from play yard & firepit! Open Floor plan offers spacious white Kitchen w/ granite, center island, ss appliances & slider leading to deck! Curved archway leads to fireplaced Family Room w/ oversized window, lighted built-ins & back stair. 2 Story foyer; 1st floor Office w/ built-ins. Front-to-back Living/Dining Room walkout bays. Moldings galore. Main Bedroom w/ cathedral lighted ceiling, gas fireplace, & his & her organized closets. Main Bath w/cathedral cove lighting, double vanities, jacuzzi & travertine shower. 2nd Floor office w/ built-ins. 3 good size secondary Bedrooms. Hall Bath w/ double sink vanity, granite, tub/shower & tile floor. Finished walkout basement Game Room w/ seated bar, granite top, fridge, gas fireplace, slider/windows; Exercise Room w/ rubber floor & Bathroom!
Listing courtesy of Listing Agent: Kathleen Williamson from Listing Office: Berkshire Hathaway HomeServices Commonwealth Real Estate.
The property listing data and information, or the Images, set forth herein were provided to MLS Property Information Network, Inc. from third party sources, including sellers, lessors, landlords and public records, and were compiled by MLS Property Information Network, Inc. The property listing data and information, and the Images, are for the personal, non commercial use of consumers having a good faith interest in purchasing, leasing or renting listed properties of the type displayed to them and may not be used for any purpose other than to identify prospective properties which such consumers may have a good faith interest in purchasing, leasing or renting. MLS Property Information Network, Inc. and its subscribers disclaim any and all representations and warranties as to the accuracy of the property listing data and information, or as to the accuracy of any of the Images, set forth herein.

/u.realgeeks.media/bostonareahomesearch/Boston-Area-Home-Search-Min-Logo.png)