


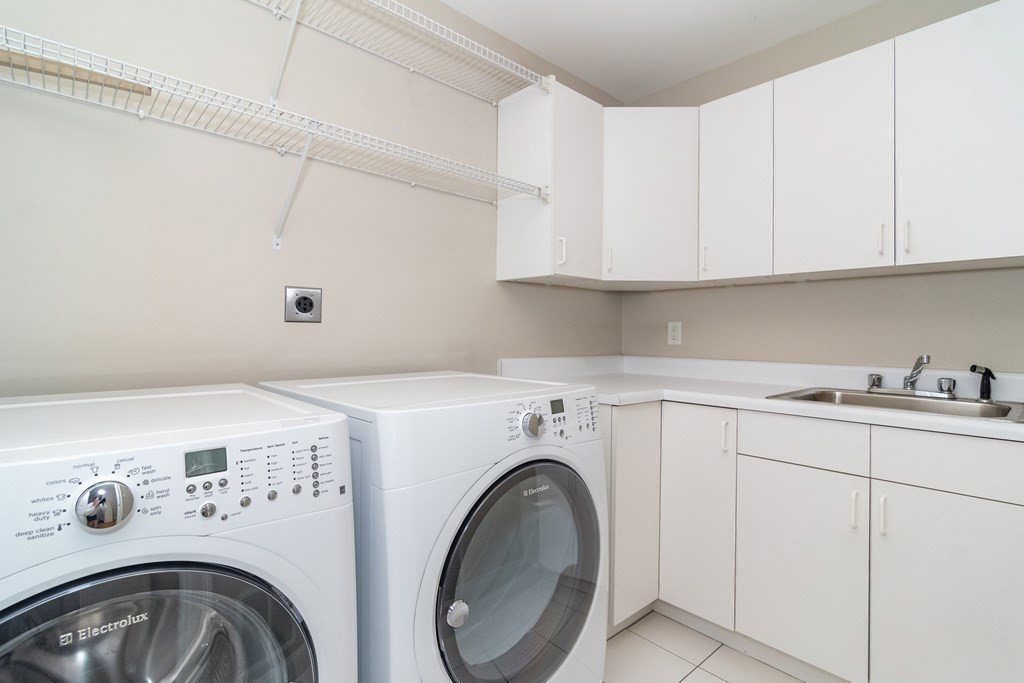
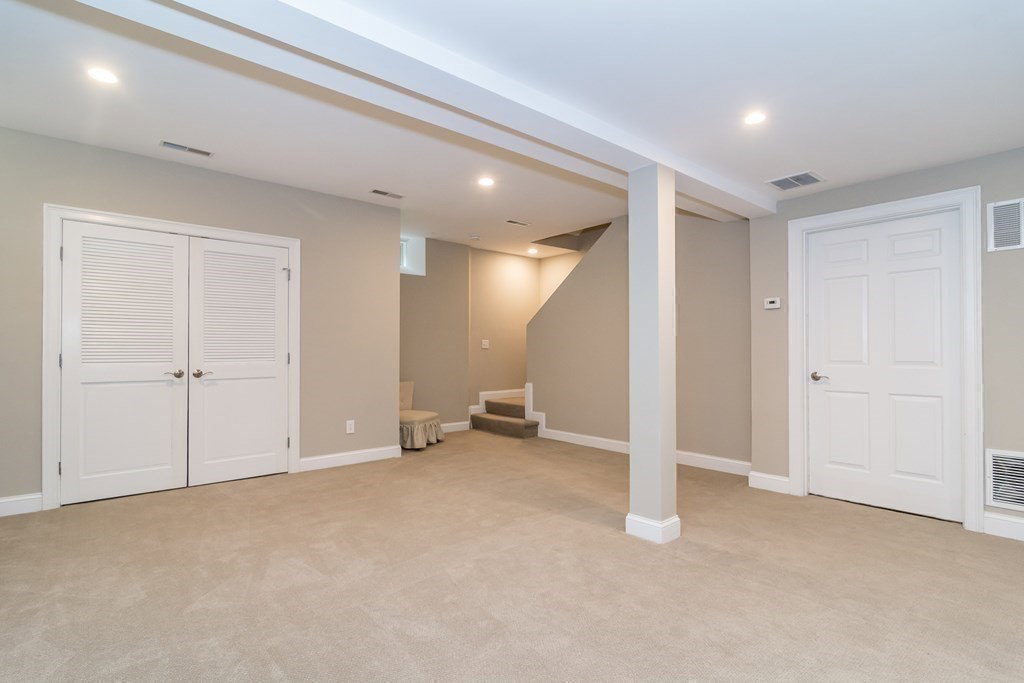


Enjoy a fabulous lifestyle in Needham in this spacious, well-appointed townhome with your own private backyard oasis! The sun-splashed two story entry leads to an open living room with gas fireplace, hardwood floors and large picture window overlooking the grounds. The adjacent eat in kitchen has white cabinets, granite counters, stainless appliances and a breakfast bar. The light-filled dining area has a bay window and direct access to a delightful stone patio with fully fenced yard. On the second level, the generous primary suite has a cathedral ceiling, walk-in closet and skylit bath with double sinks, shower and soaking tub. Two additional well-proportioned bedrooms, a full bath and laundry room complete the second level. For added convenience, the direct-entry two car garage is on the main level with ample storage. The finished lower level has tall ceilings and flexible space for playroom, gym or office. A short walk to train, shops and restaurants. A dream commuter location!
Listing courtesy of Listing Agent: Elyse Marsh from Listing Office: Douglas Elliman Real Estate - Wellesley.
The property listing data and information, or the Images, set forth herein were provided to MLS Property Information Network, Inc. from third party sources, including sellers, lessors, landlords and public records, and were compiled by MLS Property Information Network, Inc. The property listing data and information, and the Images, are for the personal, non commercial use of consumers having a good faith interest in purchasing, leasing or renting listed properties of the type displayed to them and may not be used for any purpose other than to identify prospective properties which such consumers may have a good faith interest in purchasing, leasing or renting. MLS Property Information Network, Inc. and its subscribers disclaim any and all representations and warranties as to the accuracy of the property listing data and information, or as to the accuracy of any of the Images, set forth herein.

/u.realgeeks.media/bostonareahomesearch/Boston-Area-Home-Search-Min-Logo.png)