
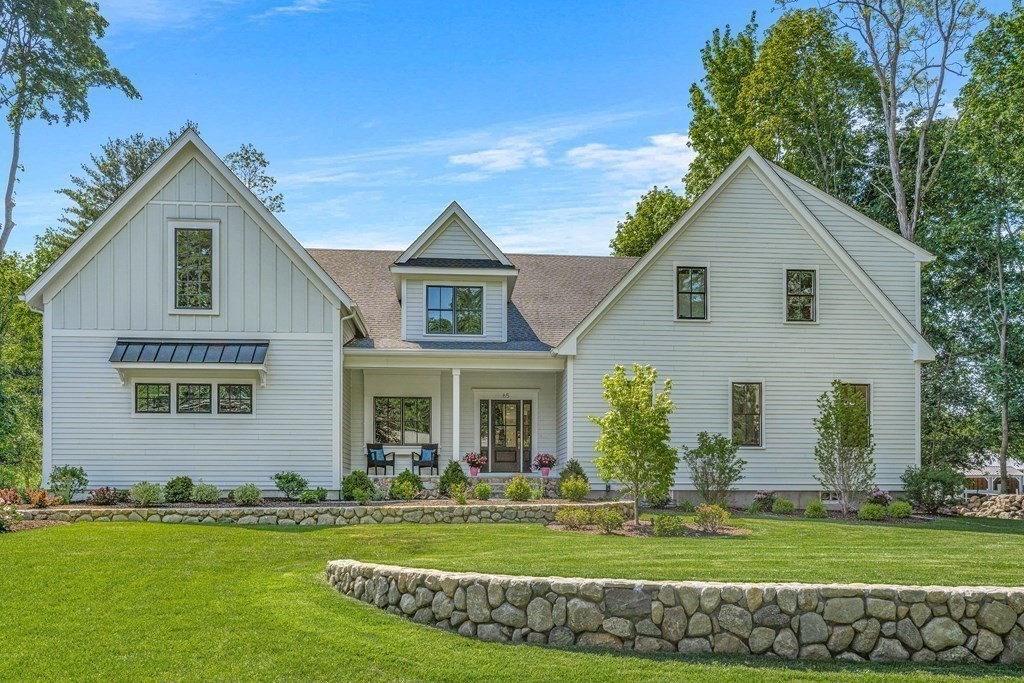


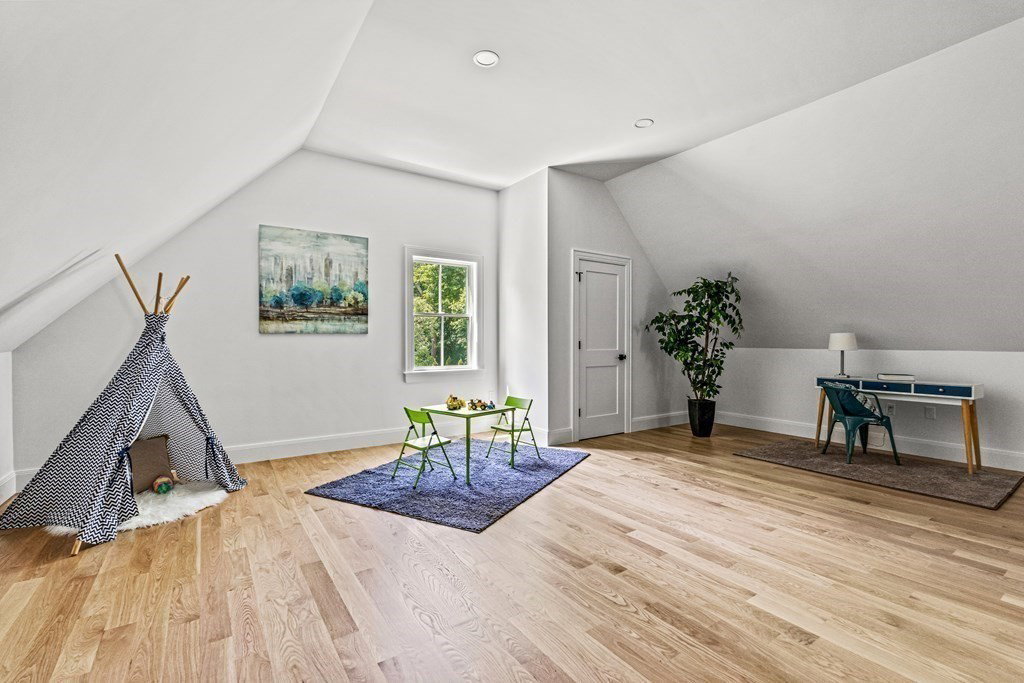


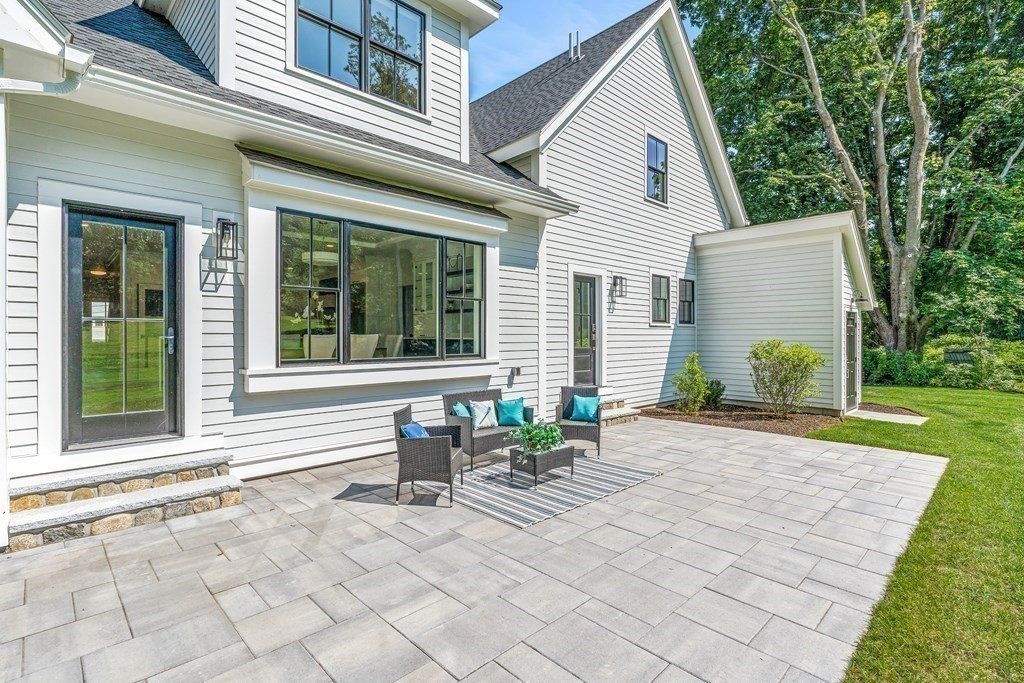


Magnificent solar-powered contemporary farmhouse on 1.38 acres offers 8,000+ sq. ft. with a flexible open floor plan, oversized windows for spectacular interior light, views of the abutting horse farm and a 300’ deep backyard. Unique features of this house include first and second floor primary suites, additional first-floor ensuite bedroom, first and second-floor laundry rooms, multiple home offices, state-of-the-art kitchen with an inductive cooktop, wine refrigerator column, and 2 refrigerators. This home features the latest and most efficient technology from Mitsubishi HVAC, Panasonic Solar Panels, and Enphase Batteries. The large back yard can accommodate a pool, tennis court, barn, outbuilding, and/or possible horse farm. This gorgeous new construction home has a 1200 sqft room above the garage w/10' ceiings and ideal for a kids playroom, golf simulator, dance studio or home business. The home is handicap accessible w/wide doors, hallways and two ensuite bedrooms.
Listing courtesy of Listing Agent: Gayle Winters & Co. Team from Listing Office: Compass.
The property listing data and information, or the Images, set forth herein were provided to MLS Property Information Network, Inc. from third party sources, including sellers, lessors, landlords and public records, and were compiled by MLS Property Information Network, Inc. The property listing data and information, and the Images, are for the personal, non commercial use of consumers having a good faith interest in purchasing, leasing or renting listed properties of the type displayed to them and may not be used for any purpose other than to identify prospective properties which such consumers may have a good faith interest in purchasing, leasing or renting. MLS Property Information Network, Inc. and its subscribers disclaim any and all representations and warranties as to the accuracy of the property listing data and information, or as to the accuracy of any of the Images, set forth herein.

/u.realgeeks.media/bostonareahomesearch/Boston-Area-Home-Search-Min-Logo.png)