


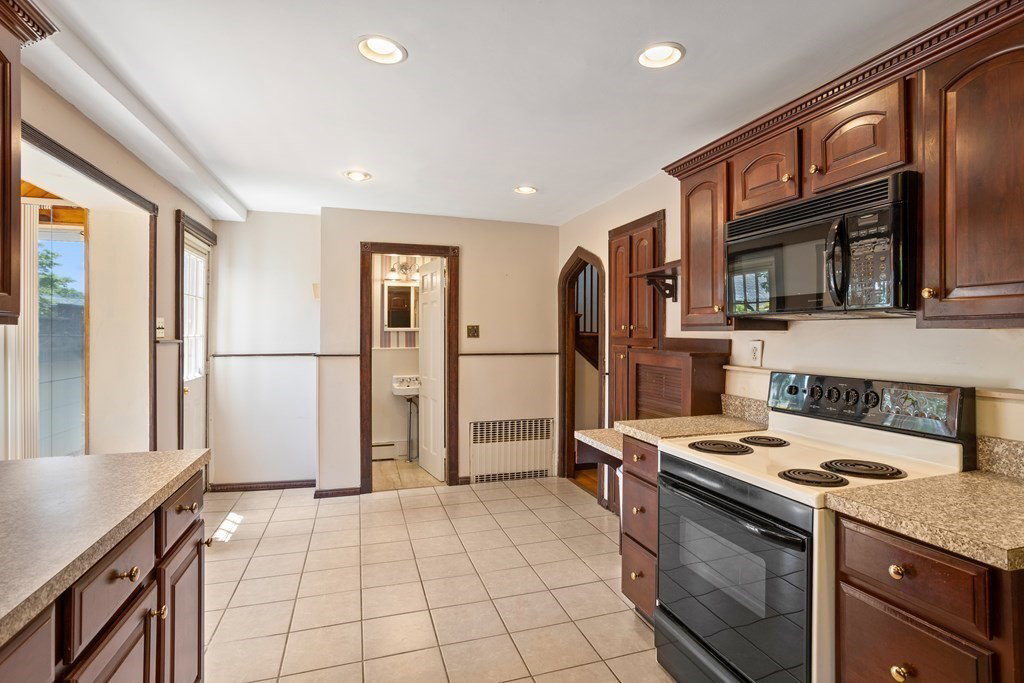


Benton Estates: An intimate enclave of period homes in a beloved neighborhood. Cherished by the same family for the past 54 years, this residence awaits your personal vision. The home offers abundant natural light through its multiple exposures. Period details throughout such as Quoin detailing, beamed ceilings, fireplace, French doors, and moldings. The main level consists of a formal living and dining room, a cherry kitchen with ample counter space and recessed lighting which flows into a wonderful, sun-drenched sunroom, perfect for casual dining. A large den and half bath complete the main floor. Upstairs, you'll find three generously-sized bedrooms, plus a home office and two ceramic-tiled bathrooms. The primary offers three closets plus one w/walk-in. The finished third level has great flexibility with a large bedroom & vintage bathroom with a clawfoot tub, plus attic storage. Lovely fenced in yard and garden. Close proximity to Cushing Square and public transportation to Harvard.
Listing courtesy of Listing Agent: Todd Movsessian from Listing Office: Barrett Sotheby's International Realty.
The property listing data and information, or the Images, set forth herein were provided to MLS Property Information Network, Inc. from third party sources, including sellers, lessors, landlords and public records, and were compiled by MLS Property Information Network, Inc. The property listing data and information, and the Images, are for the personal, non commercial use of consumers having a good faith interest in purchasing, leasing or renting listed properties of the type displayed to them and may not be used for any purpose other than to identify prospective properties which such consumers may have a good faith interest in purchasing, leasing or renting. MLS Property Information Network, Inc. and its subscribers disclaim any and all representations and warranties as to the accuracy of the property listing data and information, or as to the accuracy of any of the Images, set forth herein.

/u.realgeeks.media/bostonareahomesearch/Boston-Area-Home-Search-Min-Logo.png)