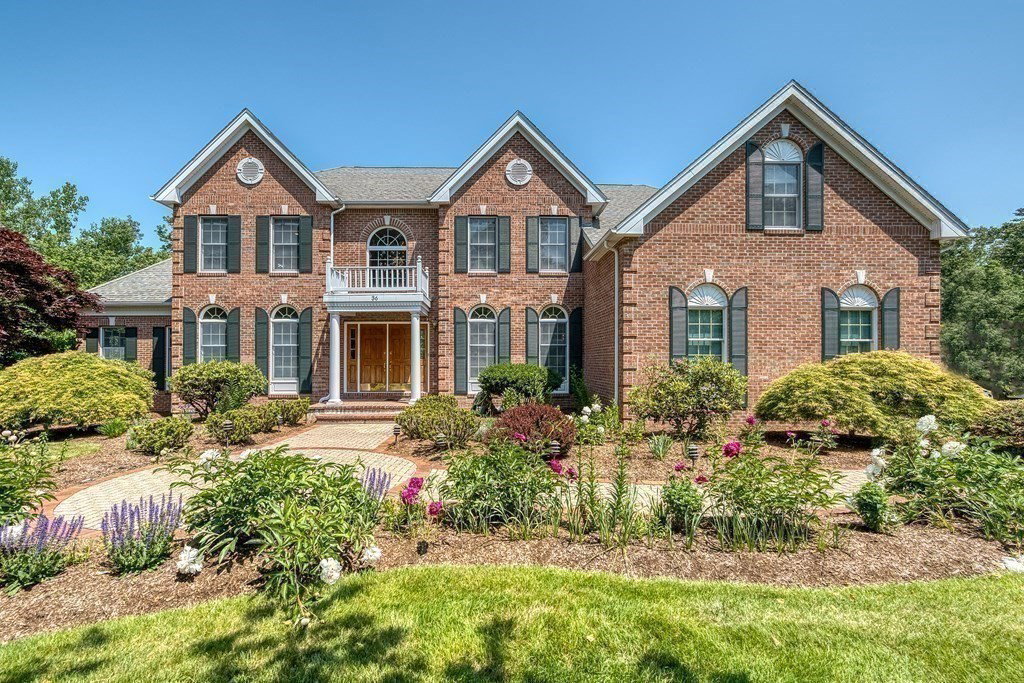


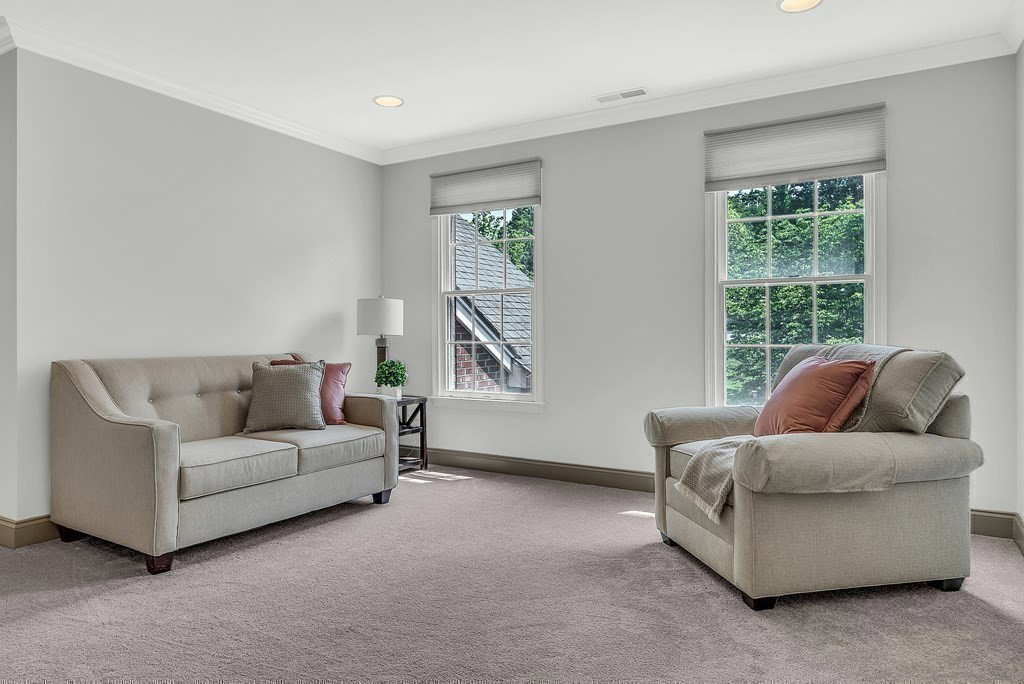


Home going thru kitchen/bath/carpet remodel as shown in similar pics. Potential to subdivide!? Highland's model home nestled on ~2.89 bucolic acres-524ft frontage & ~125,800 sqft! Room for pool & sunny views from every window. Be prepared to fall in love w driving down a tree-lined driveway to your estate & enjoy stunning prof. manicured gardens. Open floor plan-perfect for entertaining, extended family, working & relaxing at home. Residence & grounds have been meticulously refreshed-house freshly painted, new lighting,updated baths & hundreds of perennials, offering year-round color. Maple cabinetry kitchen opens to sunroom & family room w skylights & access to oversized deck & yard. 1st fl. office & conservatory could serve as guest suite. Upstairs, 4 beds & 3 updated baths. Expansive primary suite w sitting room, huge walk-in closet. Walkout LL w game/media rooms w options to finish 1000 more sqft for 35k-$60K more. Close to Southboro comm rail, country club, lake/park & top schools
Listing courtesy of Listing Agent: Kim Foemmel from Listing Office: Foemmel Fine Homes.
The property listing data and information, or the Images, set forth herein were provided to MLS Property Information Network, Inc. from third party sources, including sellers, lessors, landlords and public records, and were compiled by MLS Property Information Network, Inc. The property listing data and information, and the Images, are for the personal, non commercial use of consumers having a good faith interest in purchasing, leasing or renting listed properties of the type displayed to them and may not be used for any purpose other than to identify prospective properties which such consumers may have a good faith interest in purchasing, leasing or renting. MLS Property Information Network, Inc. and its subscribers disclaim any and all representations and warranties as to the accuracy of the property listing data and information, or as to the accuracy of any of the Images, set forth herein.

/u.realgeeks.media/bostonareahomesearch/Boston-Area-Home-Search-Min-Logo.png)