


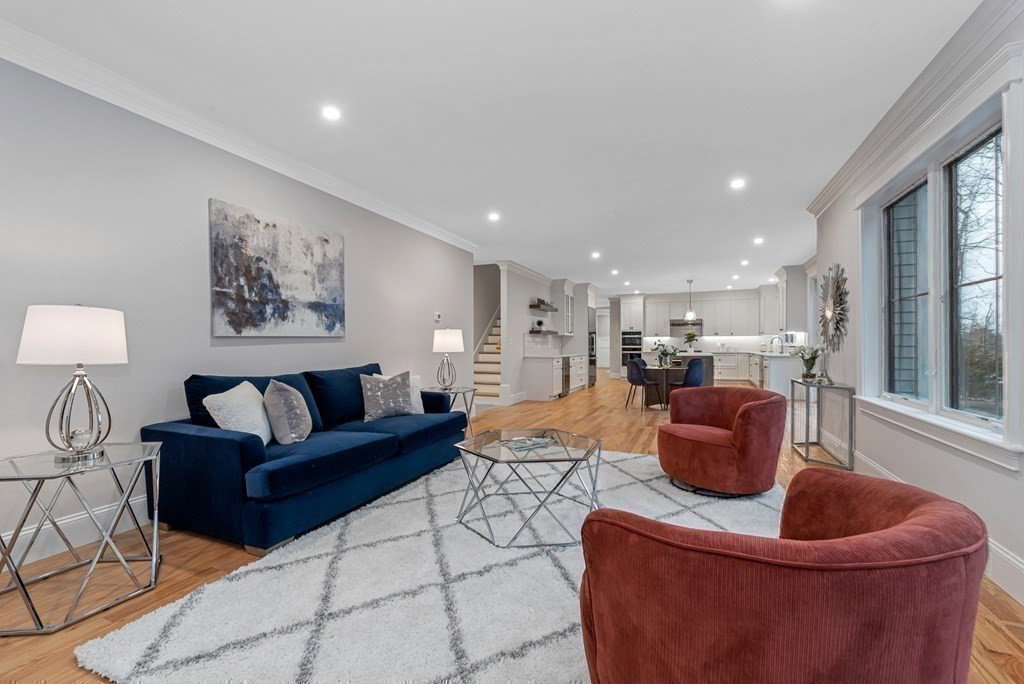


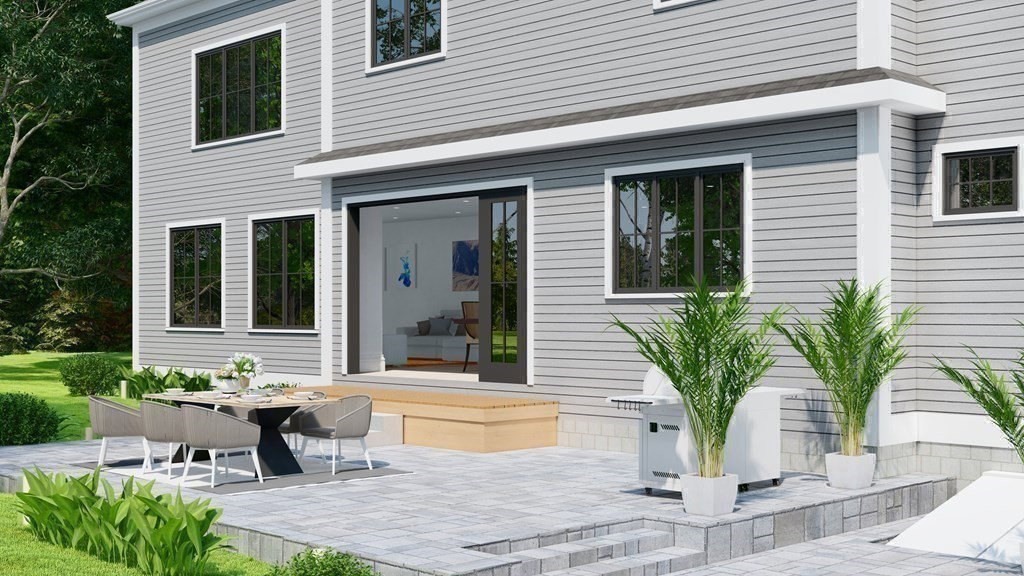


NEW LUXURY CONSTRUCTION beautifully sited on a gentle hilltop for all-day sunlight. This spectacular Colonial offers nearly 7000 SF of finished living space - 6 bedrooms including 1st fl BR/Office and 7.5 bathrooms - all crafted with pride by long-renowned local builder. First floor living and dining rooms have coffered ceilings and exquisite finishes. The fireplaced family room has built-in bookcases. Chef’s Kitchen makes entertaining elegant and easy with Miele appliances, quartz countertops and Butler’s pantry. Sliding glass kitchen doors open to backyard with expansive stone patio and firepit. Two staircases lead up to 5 spacious en-suite bedrooms, including primary suite with fireplace, spa bathroom, soaking tub and walk-in-closet/dressing room. The finished basement offers gym, bonus room, with full bathroom. All set on lovely side street in coveted Manor neighborhood just minutes from major highways, Lexington’s top-rated schools and town center.
Listing courtesy of Listing Agent: The Judy Tedesco Group from Listing Office: Compass.
The property listing data and information, or the Images, set forth herein were provided to MLS Property Information Network, Inc. from third party sources, including sellers, lessors, landlords and public records, and were compiled by MLS Property Information Network, Inc. The property listing data and information, and the Images, are for the personal, non commercial use of consumers having a good faith interest in purchasing, leasing or renting listed properties of the type displayed to them and may not be used for any purpose other than to identify prospective properties which such consumers may have a good faith interest in purchasing, leasing or renting. MLS Property Information Network, Inc. and its subscribers disclaim any and all representations and warranties as to the accuracy of the property listing data and information, or as to the accuracy of any of the Images, set forth herein.

/u.realgeeks.media/bostonareahomesearch/Boston-Area-Home-Search-Min-Logo.png)