


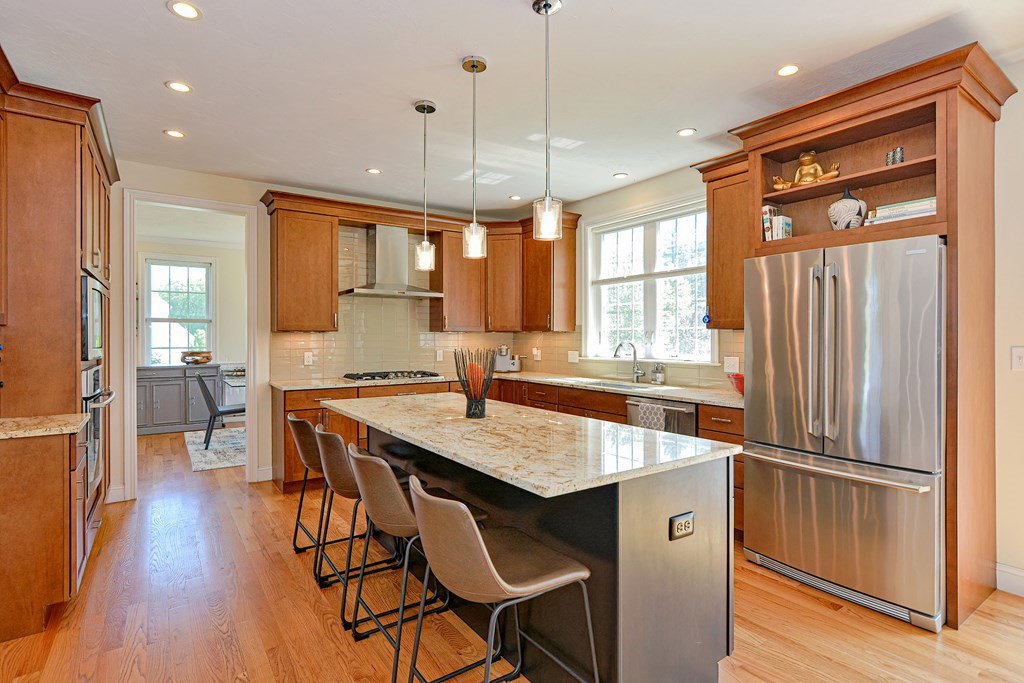


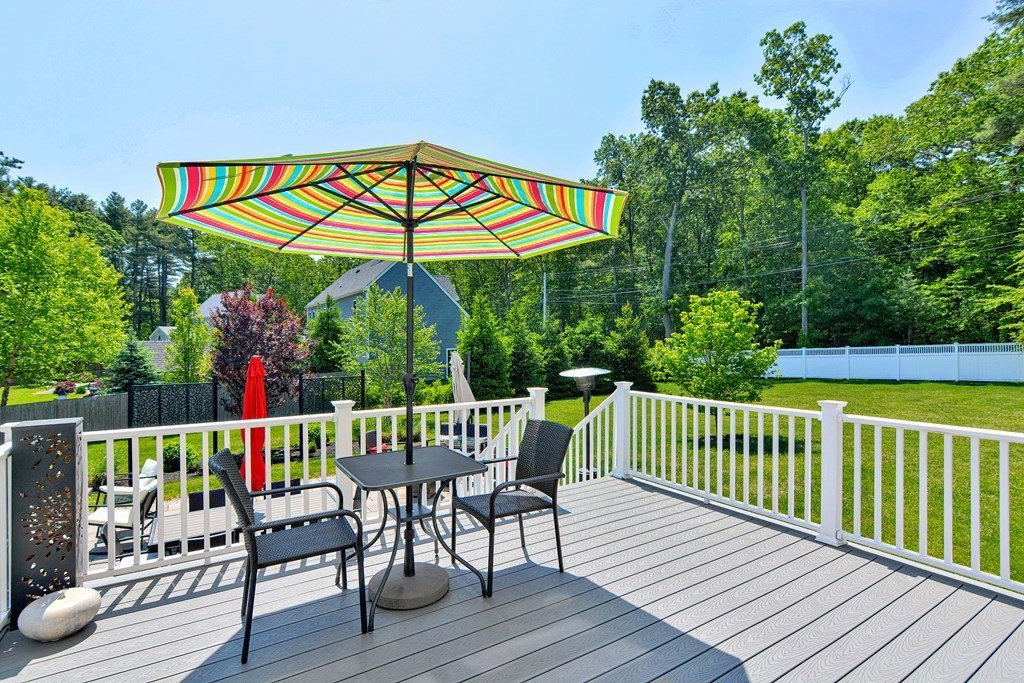


Welcome home to this gorgeous better than new Colonial in prestigious Hillcrest Estates. Picture perfect inside and out with great attention to detail, this spectacular home will check all your boxes. You’ll fall in love with the open floor plan, bathed in natural light with oversized windows, 9’ ceilings, and 3 levels of living space.The private outdoor oasis will steal your heart, with its sprawling tree-lined fenced yard (corner lot!), stunning perennials, spacious Deck and Patio areas. Only 9 years young, this immaculate home has it all…gleaming hardwood floors; recessed lighting; custom closets; amazing chef’s Kitchen with huge island, granite counters, stainless appliances; Family Room with gas fireplace; formal Living and Dining Rooms; 2nd floor Primary Suite with Spa Bath and Shower, adjoining Office; 3 additional Bedrooms and Full Bath; beautifully finished Lower Level with full Bath, Laundry, plenty of play space, storage. Gas heat, central AC, town water/sewer. MUST SEE!!!
Listing courtesy of Listing Agent: Barbara Rappaport Scardino from Listing Office: Suburban Lifestyle Real Estate.
The property listing data and information, or the Images, set forth herein were provided to MLS Property Information Network, Inc. from third party sources, including sellers, lessors, landlords and public records, and were compiled by MLS Property Information Network, Inc. The property listing data and information, and the Images, are for the personal, non commercial use of consumers having a good faith interest in purchasing, leasing or renting listed properties of the type displayed to them and may not be used for any purpose other than to identify prospective properties which such consumers may have a good faith interest in purchasing, leasing or renting. MLS Property Information Network, Inc. and its subscribers disclaim any and all representations and warranties as to the accuracy of the property listing data and information, or as to the accuracy of any of the Images, set forth herein.

/u.realgeeks.media/bostonareahomesearch/Boston-Area-Home-Search-Min-Logo.png)