
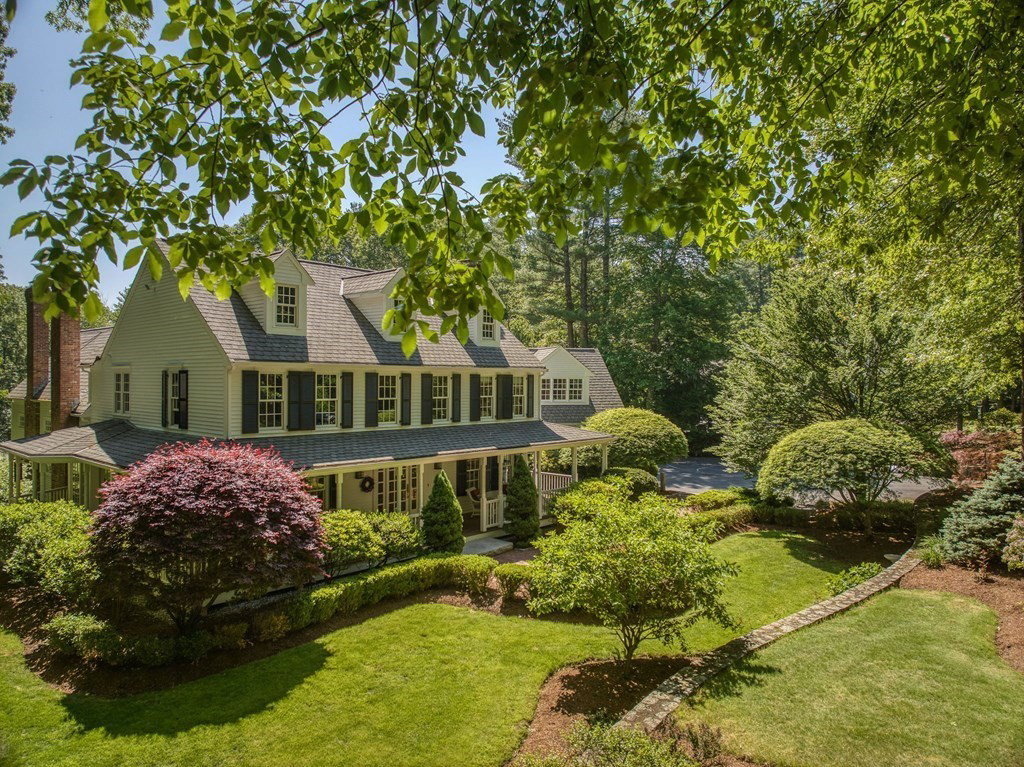


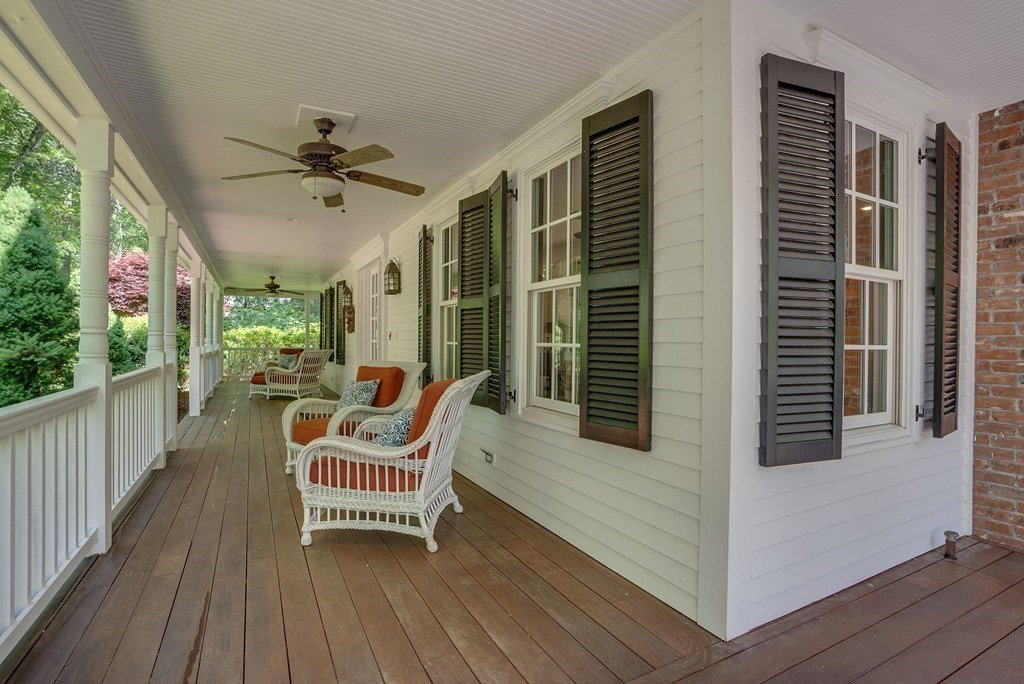


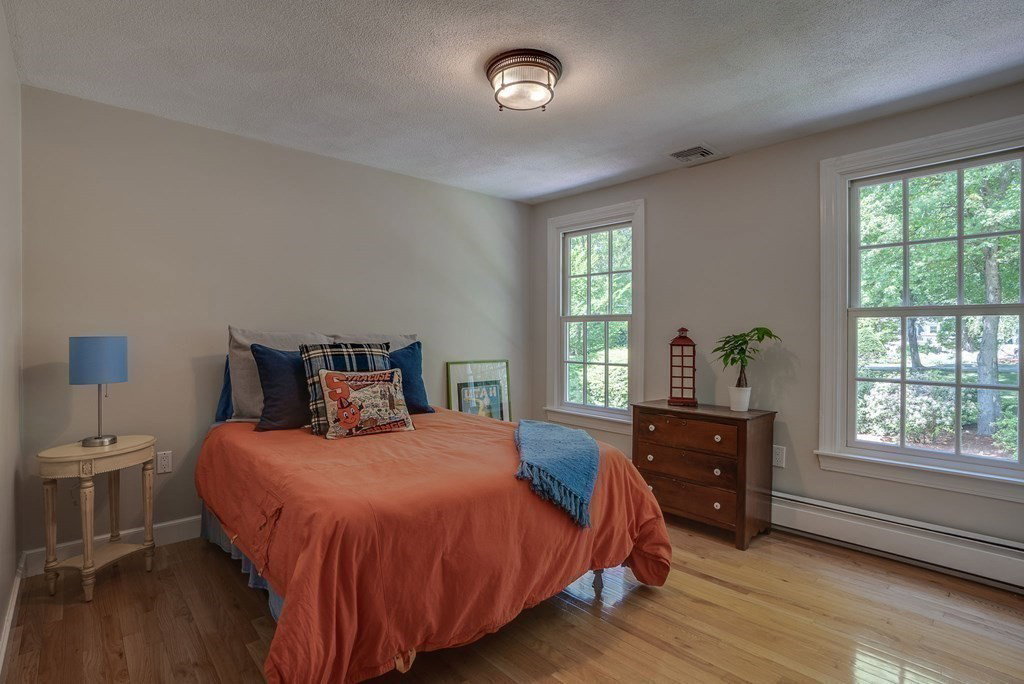


Charming, exquisitely detailed and welcoming! This fabulous New England style home with its wrap around farmer's porch offers spectacular living and entertaining spaces, both inside and out! The expansive gourmet kitchen has pellet stove, 2 sinks, 2 dishwashers, Wolfe range and Sub Zero fridge plus walk in pantry. Kitchen opens to soaring family room with two story fire place and two sets of sliders with views to the rolling green lawn and gardens. The exterior has both a large deck and a stone patio with room for seating around a fire pit. The impressive game/billiards room offers its own access to rear deck and lawns, plus wet bar and bath. Primary bedroom also has fireplace, cathedral ceiling, & walk in closets. Open, bright, second floor loft space easily lends itself to home office. Second floor laundry room. Lower level has exercise room, home theater, play room and another home office space with slider to exterior grounds. Situated in one of Hopkinton's premier neighborhoods!
Listing courtesy of Listing Agent: My House Partners Team from Listing Office: RE/MAX Executive Realty.
The property listing data and information, or the Images, set forth herein were provided to MLS Property Information Network, Inc. from third party sources, including sellers, lessors, landlords and public records, and were compiled by MLS Property Information Network, Inc. The property listing data and information, and the Images, are for the personal, non commercial use of consumers having a good faith interest in purchasing, leasing or renting listed properties of the type displayed to them and may not be used for any purpose other than to identify prospective properties which such consumers may have a good faith interest in purchasing, leasing or renting. MLS Property Information Network, Inc. and its subscribers disclaim any and all representations and warranties as to the accuracy of the property listing data and information, or as to the accuracy of any of the Images, set forth herein.

/u.realgeeks.media/bostonareahomesearch/Boston-Area-Home-Search-Min-Logo.png)