


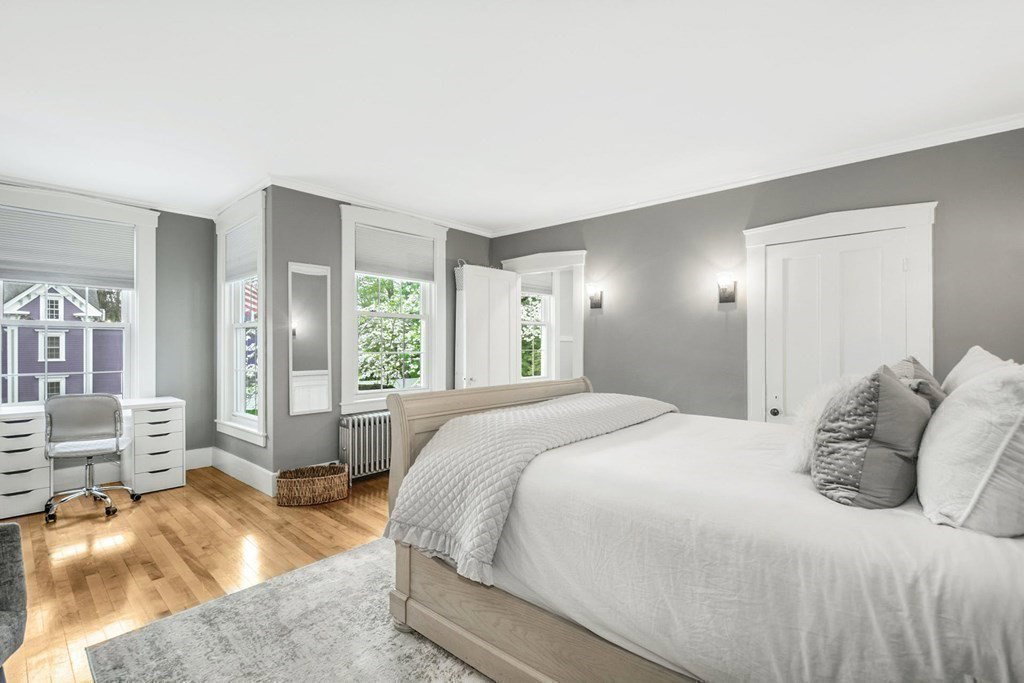
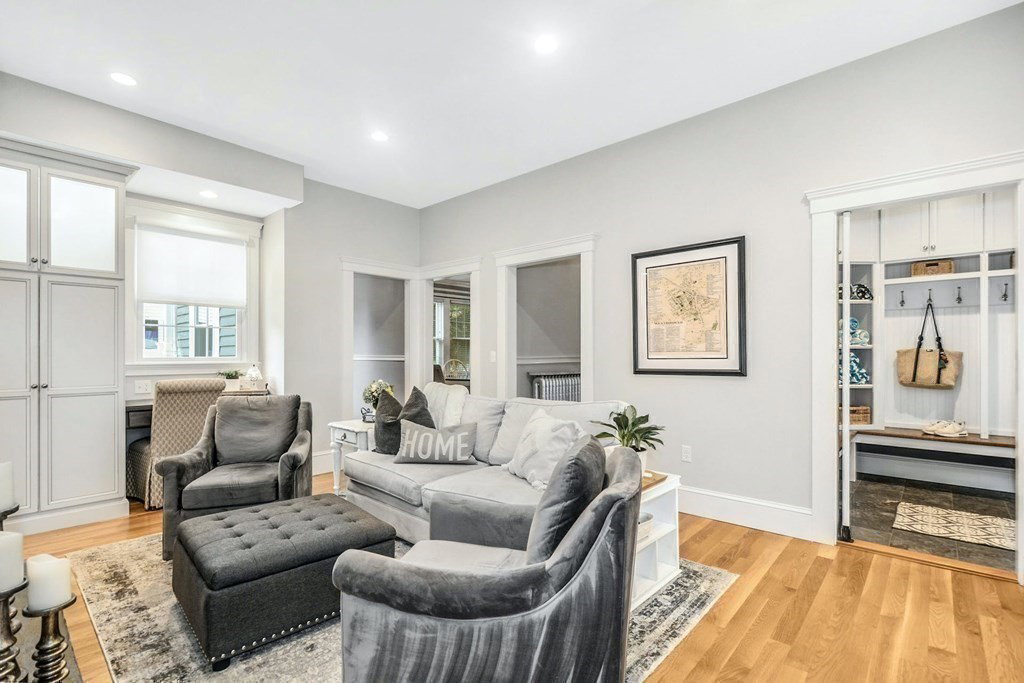


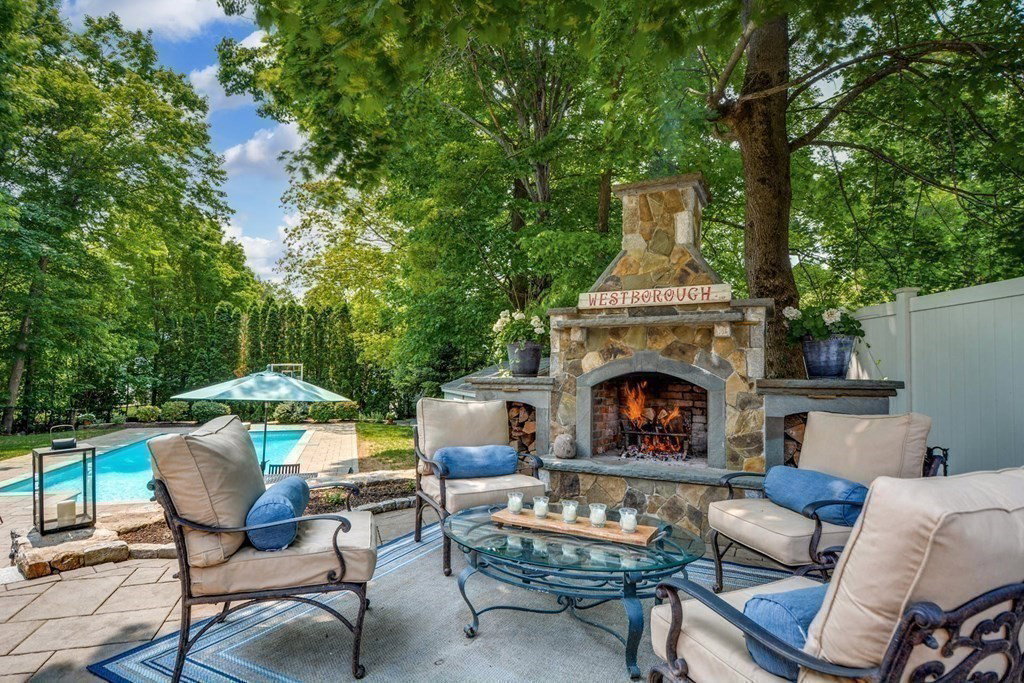


Completely restored 1857 Antique Victorian home situated on historic Church St in beautiful downtown Westborough. This exquisite property features large vaulted ceilings, spacious rooms, gas fireplaces, circular driveway, large side yard, two story barn and a 3-tiered private outdoor living space. This home has been professionally appraised and is comparable to recently built homes in Westborough, due to the expert craftmanship and distinctive design remodel that has taken place the last few years. Kitchen has Thermador appliances/double oven, 2 door wine beverage cooler/gray glass subway tile/Hickory Wood Island/Aurora cabinetry w/ slider to back yard space. The multi-tiered yard is a perfect entertaining spot for all ages-includes gas fed Swiss grill, outdoor bar with fridge, wood burning fireplace, hot tub and custom barn door TV enclosure. There is a saltwater pool surrounded by a paved pool deck, shed, side lawn for games and a lower-level basketball court. MLS Feature sheet
Listing courtesy of Listing Agent: Timothy Foley from Listing Office: RE/MAX Executive Realty.
The property listing data and information, or the Images, set forth herein were provided to MLS Property Information Network, Inc. from third party sources, including sellers, lessors, landlords and public records, and were compiled by MLS Property Information Network, Inc. The property listing data and information, and the Images, are for the personal, non commercial use of consumers having a good faith interest in purchasing, leasing or renting listed properties of the type displayed to them and may not be used for any purpose other than to identify prospective properties which such consumers may have a good faith interest in purchasing, leasing or renting. MLS Property Information Network, Inc. and its subscribers disclaim any and all representations and warranties as to the accuracy of the property listing data and information, or as to the accuracy of any of the Images, set forth herein.

/u.realgeeks.media/bostonareahomesearch/Boston-Area-Home-Search-Min-Logo.png)