


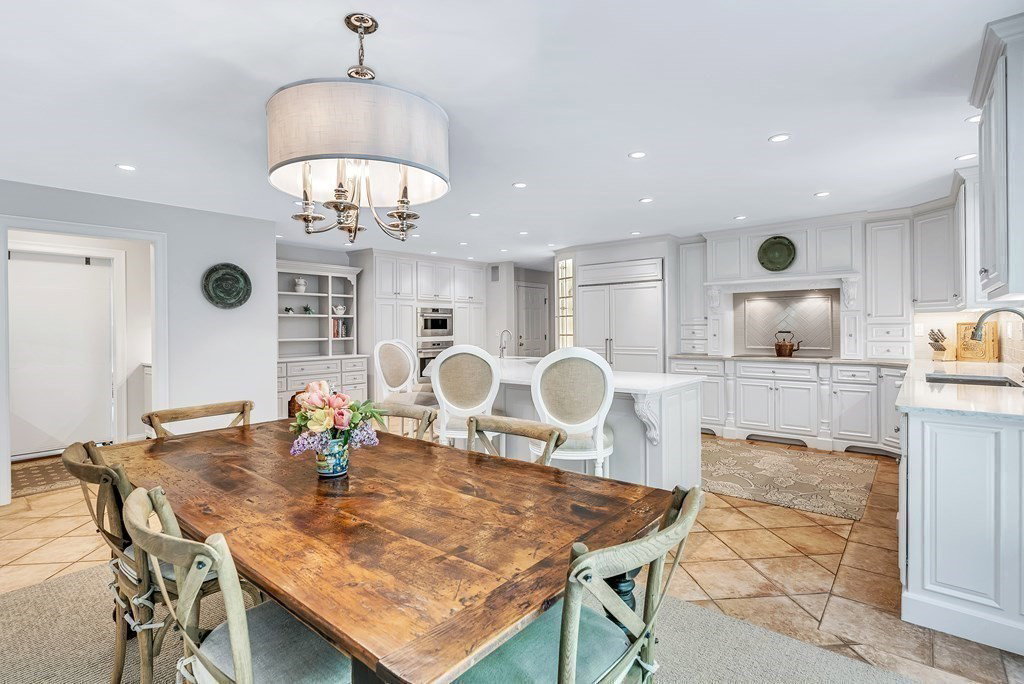


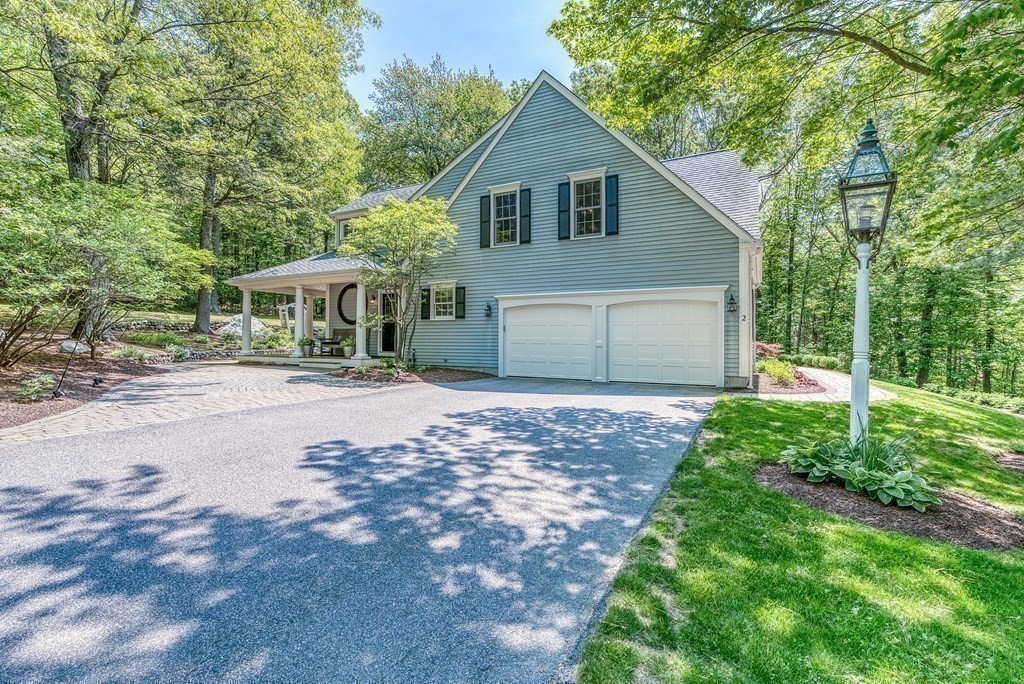


OPEN HOUSE: Sun 11-12:30 pm. Sophisticated elegance describes this completely renovated residence in beloved Highland Park w phenomenal open floor plan! Two-story family room w wood burning fireplace is the heart of home that opens to an inspiring chef’s kitchen w custom cabinetry, new quartz counters, Subzero, NEW Wolf cooktop & ovens & Bosch dishwasher/micro., & lots of pantry space. Walk-in mudroom off peaceful covered Mahogany porch. Living room opens to sunken sitting area. Dining room w French doors serves as a home office w custom built-in shelving. Upstairs, resort-like, vaulted primary bedroom suite w sitting area, new carpet, dual walk-in closets, laundry & new posh bath w 2 vanities, radiant heated floors, soaking tub & oversized glass/tile shower. Three more bedrooms w new carpet & updated bath w Restoration Hardware. Daylight lower level offers rec & bonus room/home gym/full bath & newer heating system. One block to country club w pool, easy to commuter rail & top schools.
Listing courtesy of Listing Agent: Kim Foemmel from Listing Office: Foemmel Fine Homes.
The property listing data and information, or the Images, set forth herein were provided to MLS Property Information Network, Inc. from third party sources, including sellers, lessors, landlords and public records, and were compiled by MLS Property Information Network, Inc. The property listing data and information, and the Images, are for the personal, non commercial use of consumers having a good faith interest in purchasing, leasing or renting listed properties of the type displayed to them and may not be used for any purpose other than to identify prospective properties which such consumers may have a good faith interest in purchasing, leasing or renting. MLS Property Information Network, Inc. and its subscribers disclaim any and all representations and warranties as to the accuracy of the property listing data and information, or as to the accuracy of any of the Images, set forth herein.

/u.realgeeks.media/bostonareahomesearch/Boston-Area-Home-Search-Min-Logo.png)