
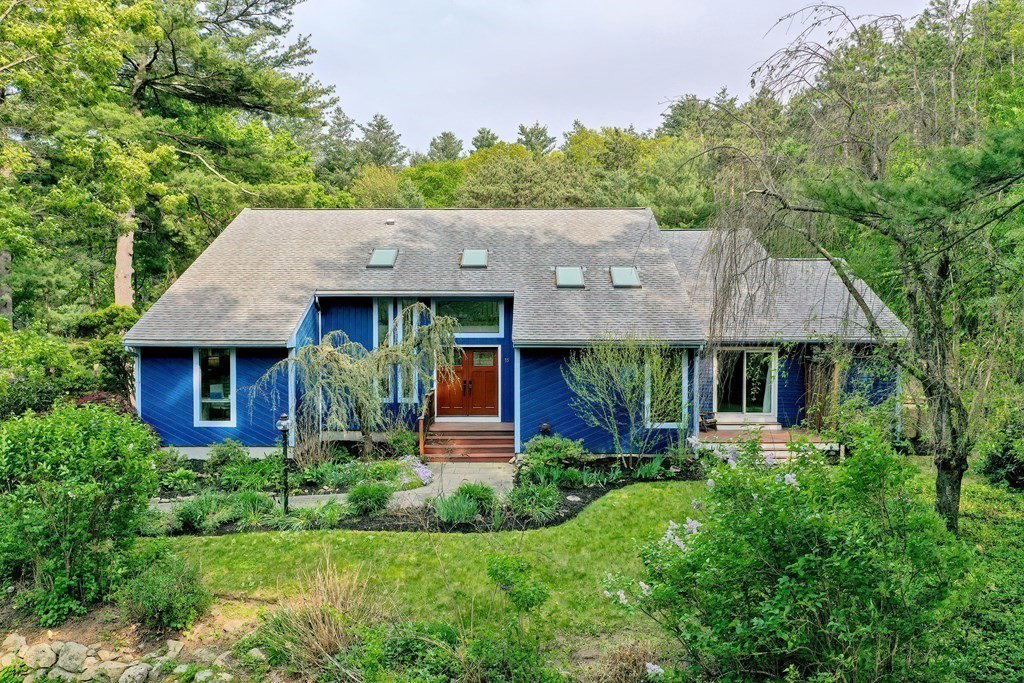


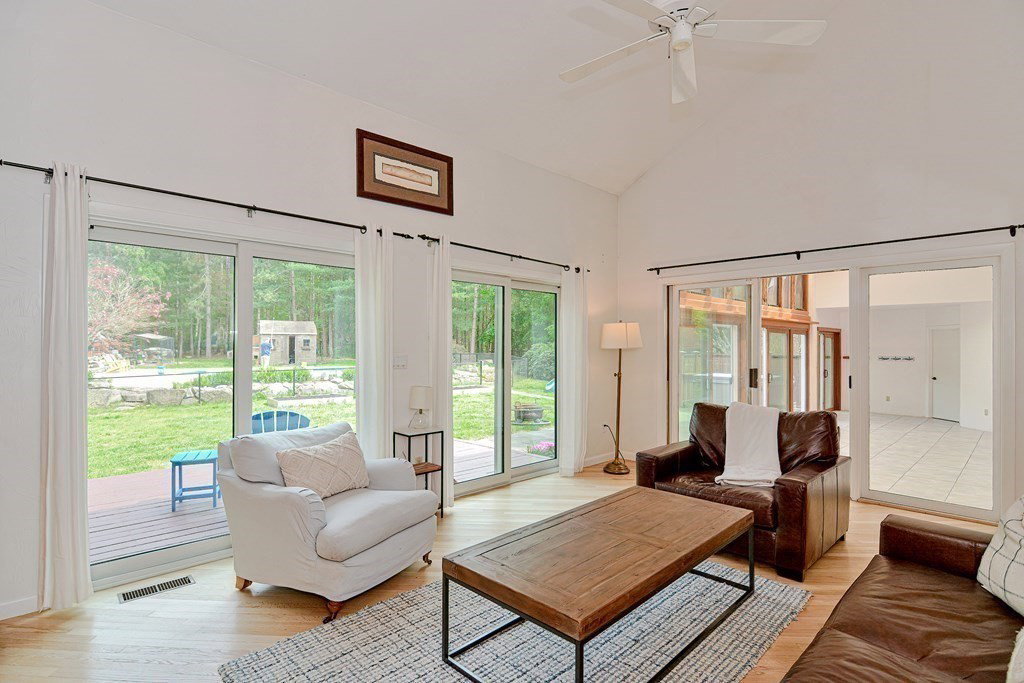


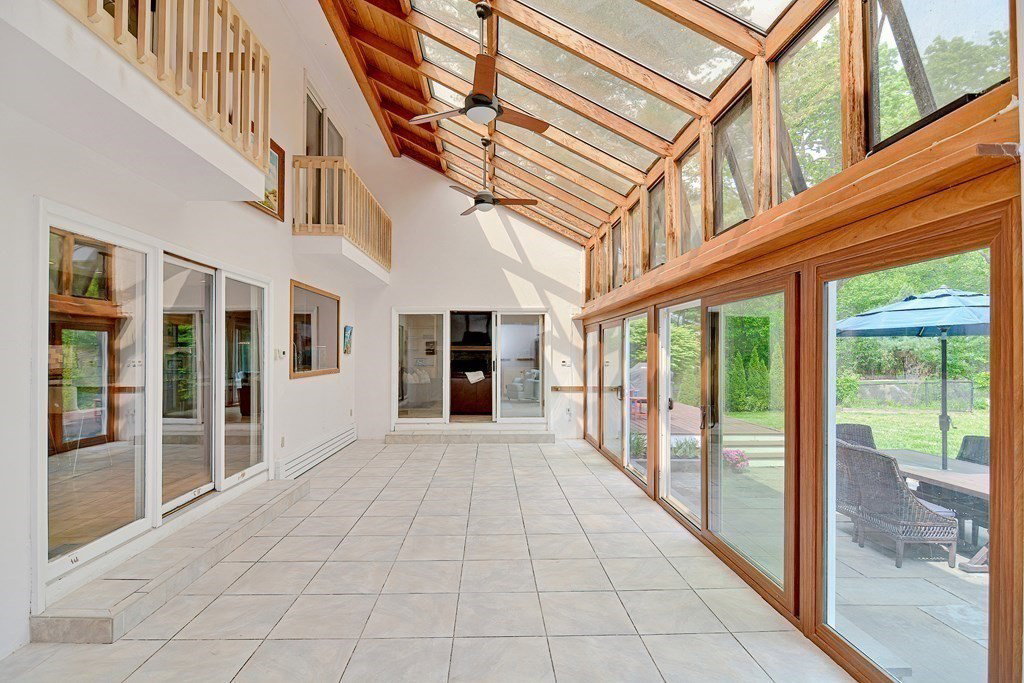


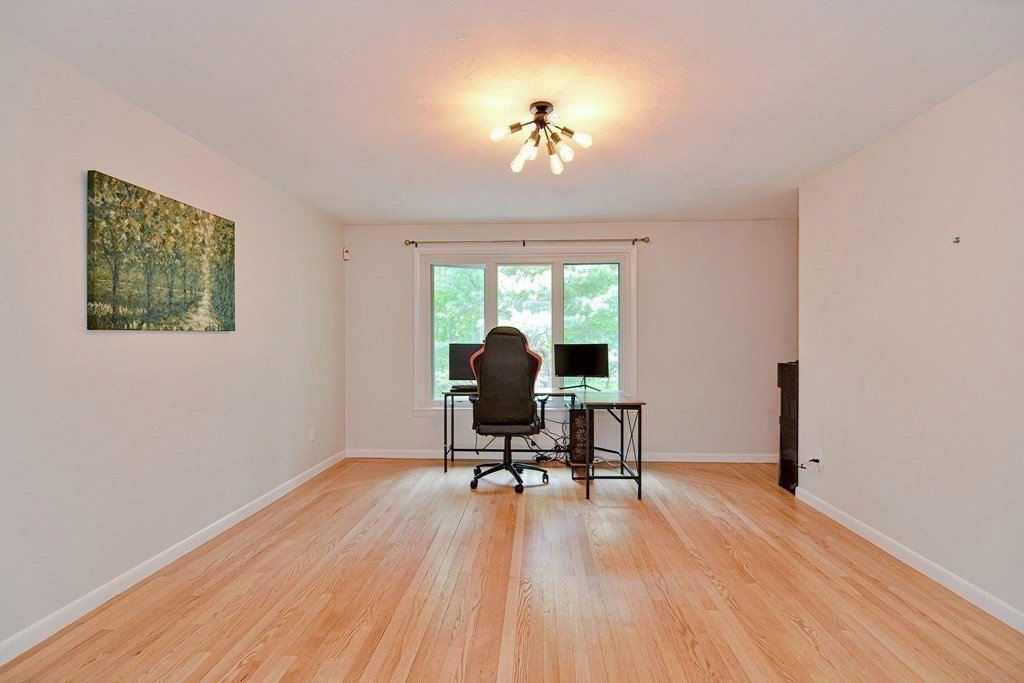


Sun splashed contemporary is beautifully situated in a natural, private 1.48 acre setting w/ a gorgeous level backyard oasis complete w/ glass Sun Room, expansive lawn, heated inground saltwater Pool separately fenced & a bubbling hot tub! The open floor plan truly brings the outside in! Gorgeous 2015 Kitchen w/ center island, gas cooktop, wall oven, steam oven, warm drawer, granite & dining area opens directly to Sun Room! Warm & inviting cathedral Family Room w/ floor-to-ceiling stone fireplace, wood stove & dual sliders to deck. 2 Story Foyer, Sunken cathedral ceiling Living Room w/ skylight & loft above. Spacious Dining Room, 1st floor Office & Exercise Room. Chic 1st floor Main Suite w/ cathedral ceiling, bamboo flooring, double sliders to decks, CA organized closets & dreamy spa Bath with radiant heat, steam shower, standalone soaking tub, double sink vanity, private commode. 3 spacious bedrooms on 2nd floor. Bedrooms 2 & 3 Share Bathroom. 3rd Bedroom w/ balcony & private Bath!
Listing courtesy of Listing Agent: Kathleen Williamson from Listing Office: Berkshire Hathaway HomeServices Commonwealth Real Estate.
The property listing data and information, or the Images, set forth herein were provided to MLS Property Information Network, Inc. from third party sources, including sellers, lessors, landlords and public records, and were compiled by MLS Property Information Network, Inc. The property listing data and information, and the Images, are for the personal, non commercial use of consumers having a good faith interest in purchasing, leasing or renting listed properties of the type displayed to them and may not be used for any purpose other than to identify prospective properties which such consumers may have a good faith interest in purchasing, leasing or renting. MLS Property Information Network, Inc. and its subscribers disclaim any and all representations and warranties as to the accuracy of the property listing data and information, or as to the accuracy of any of the Images, set forth herein.

/u.realgeeks.media/bostonareahomesearch/Boston-Area-Home-Search-Min-Logo.png)