


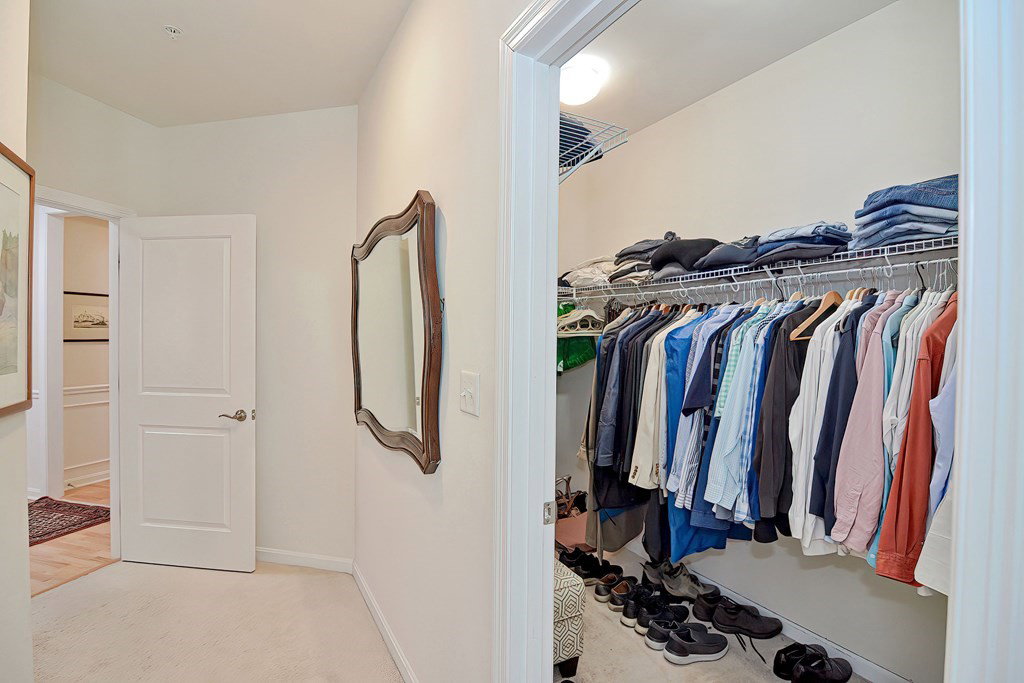


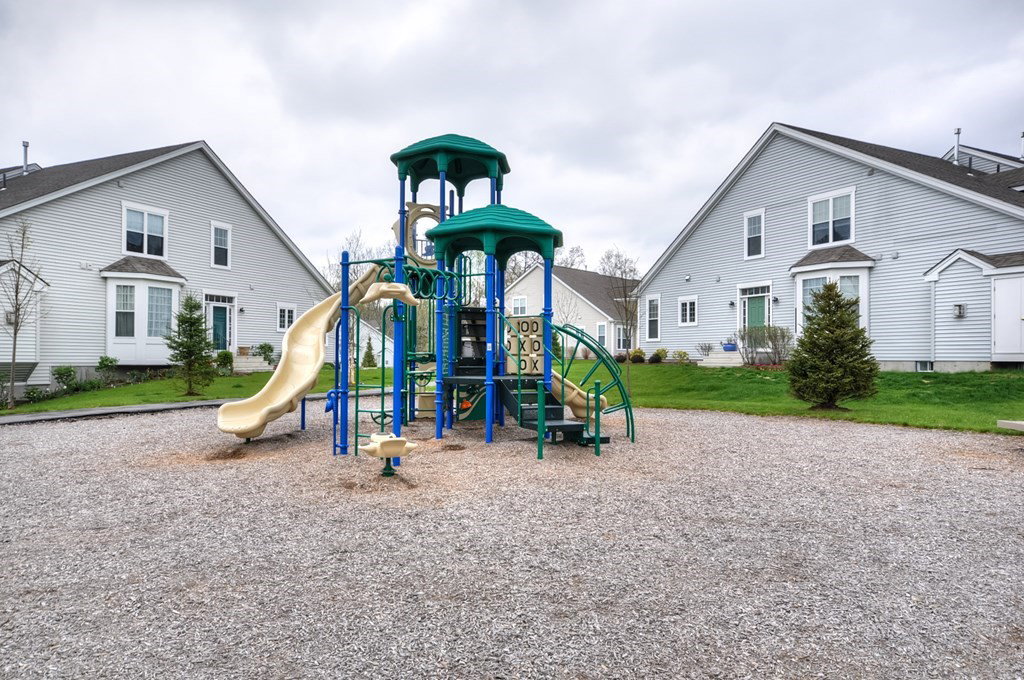


Nature lovers, you'll feel like you're living in a tree house with an abundance of natural light and beautiful 4-season views of tree tops and sunsets. Seldom available in SNH is a corner unit w/2-car deeded garage parking. The largest of all floor plans (the popular “B”) features 6 Rms w/Great Rm, eat-in Kit, 2 private Bedrm wings, lovely Baths, custom closets & versatile Den. Enjoy high ceilings, & lovely wainscoting in this gently used high-style home. In-unit laundry w/ample storage. Elevator, secure lobby & plenty of outdoor guest parking. Stay fit and safe on groomed walking trails & well-lit private sidewalks perfect to stroll, run, or bike. This popular ALL AGE community has professional onsite management and an outstanding location near dining, shops, golf, beach & train. If you know South Natick Hills, you’ll appreciate the desirability of this young unit, in the newest of the buildings. Pet friendly for 1 dog (on leash) and/or 2 cats. Thursday appointments are recommended.
Listing courtesy of Listing Agent: Barclay & Sampson Team from Listing Office: Berkshire Hathaway HomeServices Commonwealth Real Estate.
The property listing data and information, or the Images, set forth herein were provided to MLS Property Information Network, Inc. from third party sources, including sellers, lessors, landlords and public records, and were compiled by MLS Property Information Network, Inc. The property listing data and information, and the Images, are for the personal, non commercial use of consumers having a good faith interest in purchasing, leasing or renting listed properties of the type displayed to them and may not be used for any purpose other than to identify prospective properties which such consumers may have a good faith interest in purchasing, leasing or renting. MLS Property Information Network, Inc. and its subscribers disclaim any and all representations and warranties as to the accuracy of the property listing data and information, or as to the accuracy of any of the Images, set forth herein.

/u.realgeeks.media/bostonareahomesearch/Boston-Area-Home-Search-Min-Logo.png)