


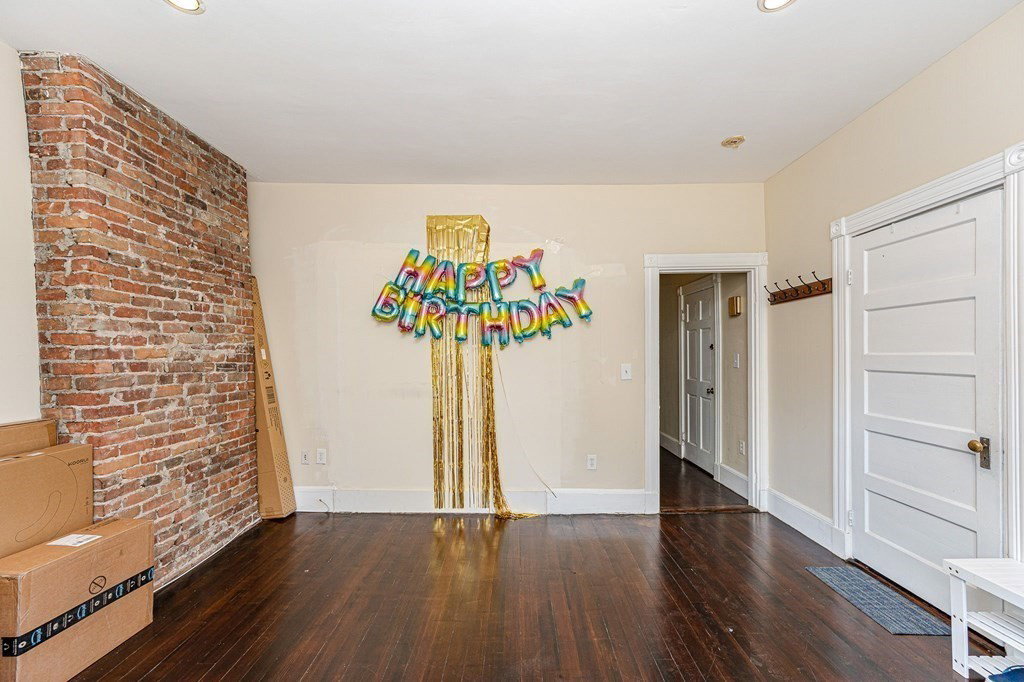


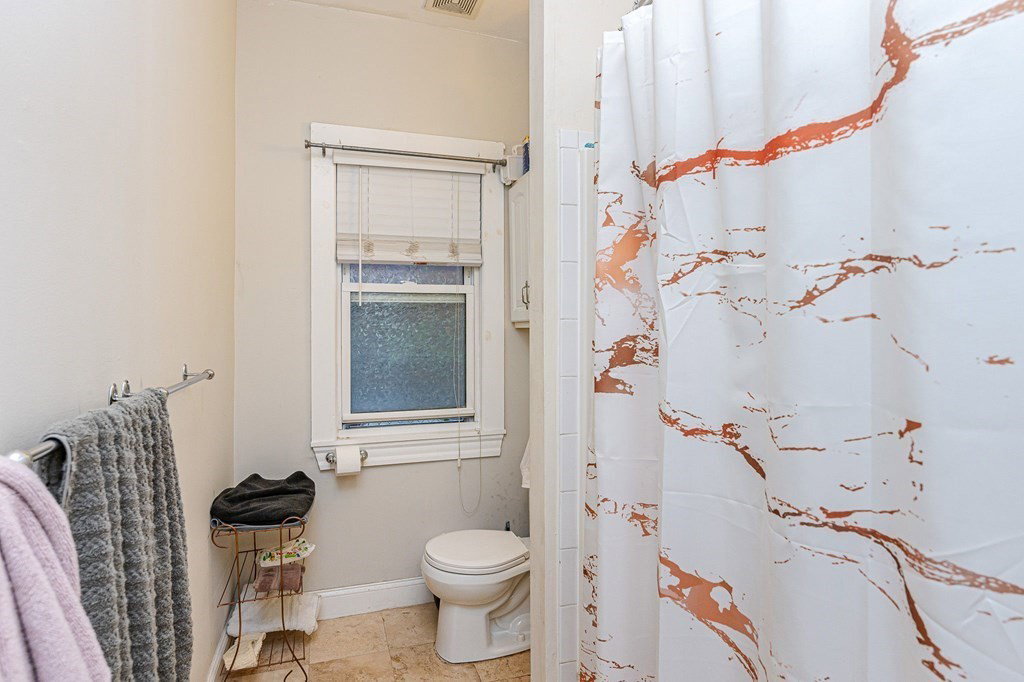


Your opportunity to own in Jamaica Plain is here. Located on a dead end street & just blocks to Stony Brook T-station, Green Station & Granada Park Garden this 3 family is the perfect investment home. All 3 units feature large EI kitchens w/ SS appliances, upgraded cabinets/countertops, 1 full bath w/ tub, private deck, spacious LR's, washer/dryer in units, hw floors, high ceilings, large windows & internal basement access. Unit 1 has 3BR's while Units 2&3 have 4BR's. The large unfinished basement has 3 separate storage rooms and endless potential. Each unit is separately metered w/ its own systems including heating systems (15yrs), tankless water heaters (1 yr), electrical panels (located in back hall of each unit), rubber roof (18 yrs), back decks (5-7yrs), All this plus common backyard perfect for summer BBQ's. Unit 1 & 2 leased until 8/31/24. Unit 3 is vacant and ready for new owners or tenants. This investment is ready to make you money. Don't miss it
Listing courtesy of Listing Agent: The Apex Team from Listing Office: Apex Realty Group, LLC.
The property listing data and information, or the Images, set forth herein were provided to MLS Property Information Network, Inc. from third party sources, including sellers, lessors, landlords and public records, and were compiled by MLS Property Information Network, Inc. The property listing data and information, and the Images, are for the personal, non commercial use of consumers having a good faith interest in purchasing, leasing or renting listed properties of the type displayed to them and may not be used for any purpose other than to identify prospective properties which such consumers may have a good faith interest in purchasing, leasing or renting. MLS Property Information Network, Inc. and its subscribers disclaim any and all representations and warranties as to the accuracy of the property listing data and information, or as to the accuracy of any of the Images, set forth herein.

/u.realgeeks.media/bostonareahomesearch/Boston-Area-Home-Search-Min-Logo.png)