


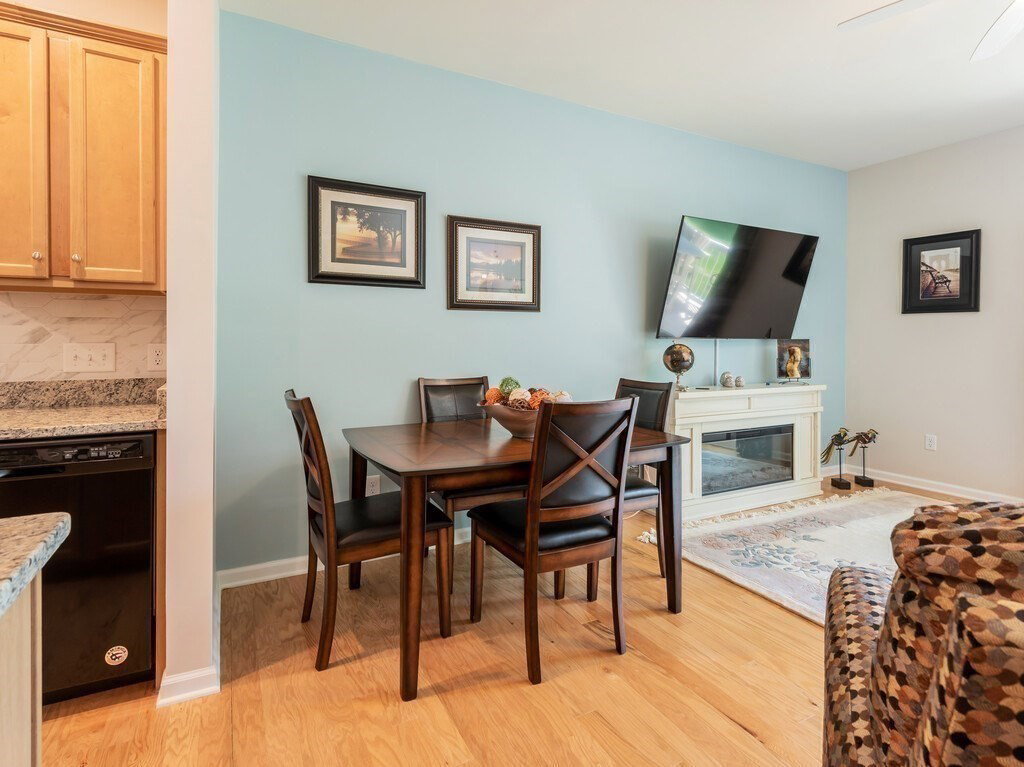
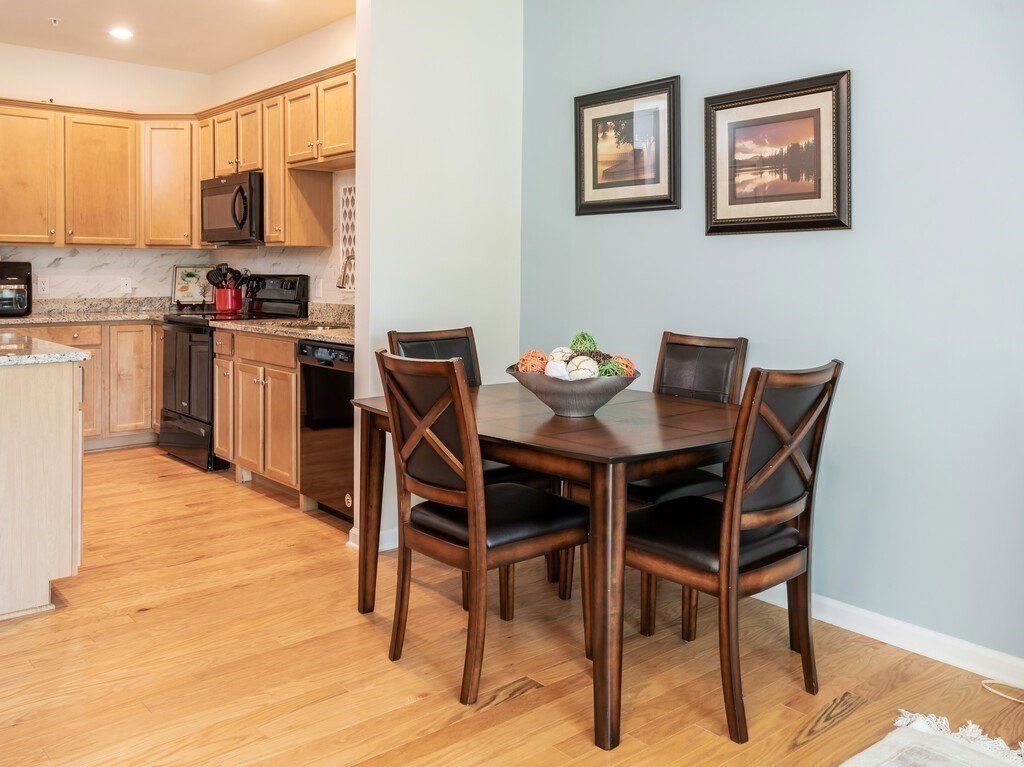


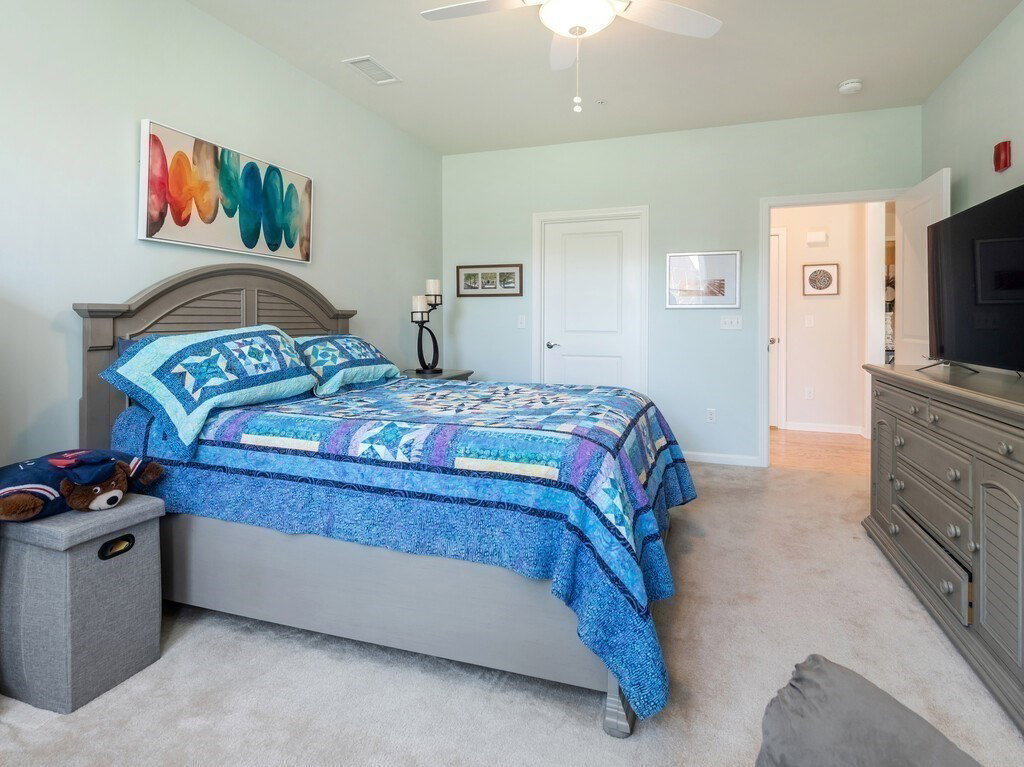


First floor Morrison unit with over 1,000 s.f. is available now! Lovely unit with quick access to the building's exterior entrance and mail and package delivery areas. Open concept kitchen with granite countertops and kitchen island flow into the living and dining area with beautiful hardwood flooring. The private den may become your favorite room or to transform into an office, dining room or a quiet room for reflection and relaxation. Welcome the generously sized bedroom with its spacious walk-in closet. Appreciate the separate laundry room including shelving and storage off the front hall and ready for your washer and dryer. The Chauncy Lake by Del Webb complex provides outstanding amenities and activities to keep you cheerfully engaged in the common fitness room, in-ground heated pool, lakeside clubhouse and low HOA fee. Exceptional commuter location close to Routes 9, 495, and the Mass Pike. Welcome to your new home in this amazing active adult 55+ community.
Listing courtesy of Listing Agent: John & Chris Caron from Listing Office: Homestead Realty Group.
The property listing data and information, or the Images, set forth herein were provided to MLS Property Information Network, Inc. from third party sources, including sellers, lessors, landlords and public records, and were compiled by MLS Property Information Network, Inc. The property listing data and information, and the Images, are for the personal, non commercial use of consumers having a good faith interest in purchasing, leasing or renting listed properties of the type displayed to them and may not be used for any purpose other than to identify prospective properties which such consumers may have a good faith interest in purchasing, leasing or renting. MLS Property Information Network, Inc. and its subscribers disclaim any and all representations and warranties as to the accuracy of the property listing data and information, or as to the accuracy of any of the Images, set forth herein.

/u.realgeeks.media/bostonareahomesearch/Boston-Area-Home-Search-Min-Logo.png)