


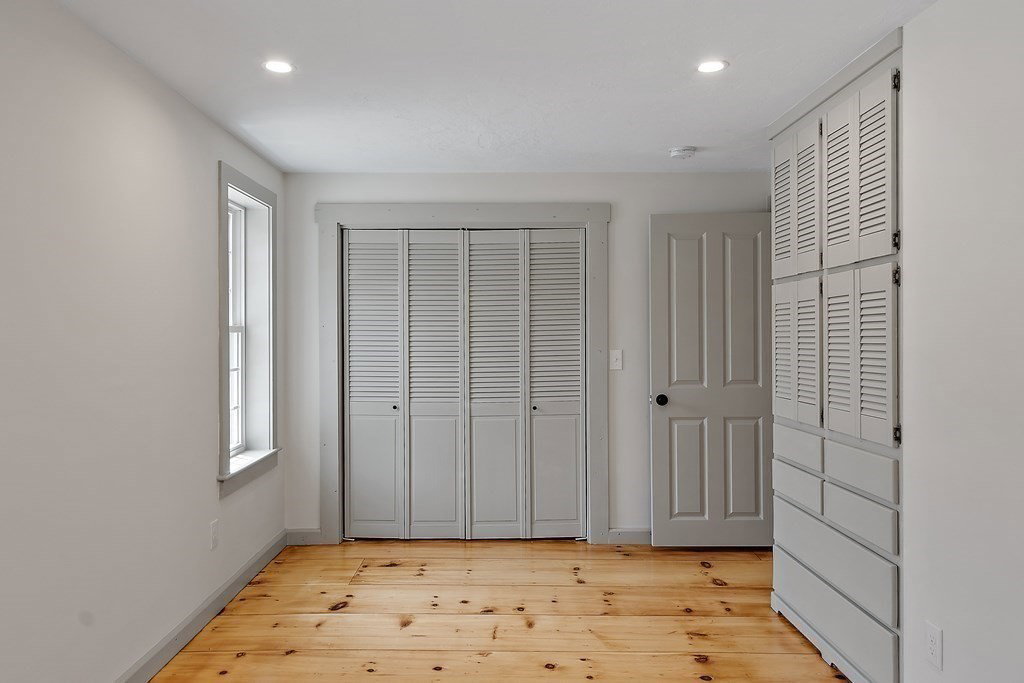


New England charm of yesteryear with all the upgrades of new construction! Wide pine floors; brick floor; wooden beams - Charm everywhere you look! Open floor plan with great flow room to room. Spacious kitchen that dreams are made of! Vaulted ceiling, fireplace and wooden beams. Huge island. Stainless appliances. Dining room off kitchen makes entertaining a breeze! Dedicated mudroom organizes the chaos with built-in cubbies. Two bedrooms, sitting room, home office and two bathrooms on main level. Additional bedroom and primary suite on second level. Primary has a massive walk-in closet, en-suite luxury bathroom with soaking tub and access to walk-in attic space. Cul-de-sac setting abutting conservation land. Two car garage. Full basement for storage with bulkhead access. Close to everything! Walk to elementary school and fields across the street. Acton/Boxborough school system is the icing on the cake! Location second to none in Acton!
Listing courtesy of Listing Agent: Michael Jeanson Jr. from Listing Office: Colonial Homes Real Estate.
The property listing data and information, or the Images, set forth herein were provided to MLS Property Information Network, Inc. from third party sources, including sellers, lessors, landlords and public records, and were compiled by MLS Property Information Network, Inc. The property listing data and information, and the Images, are for the personal, non commercial use of consumers having a good faith interest in purchasing, leasing or renting listed properties of the type displayed to them and may not be used for any purpose other than to identify prospective properties which such consumers may have a good faith interest in purchasing, leasing or renting. MLS Property Information Network, Inc. and its subscribers disclaim any and all representations and warranties as to the accuracy of the property listing data and information, or as to the accuracy of any of the Images, set forth herein.

/u.realgeeks.media/bostonareahomesearch/Boston-Area-Home-Search-Min-Logo.png)