


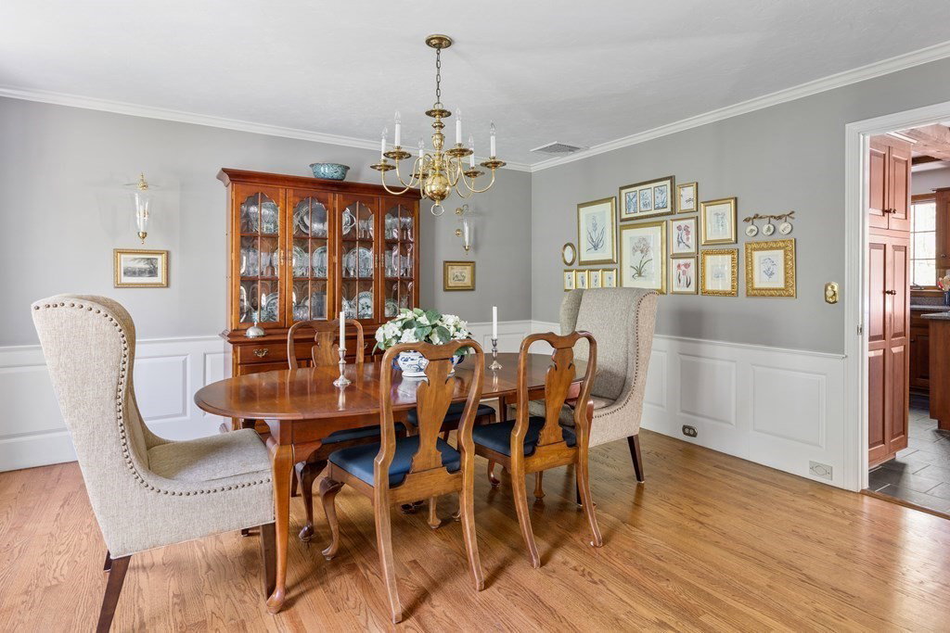


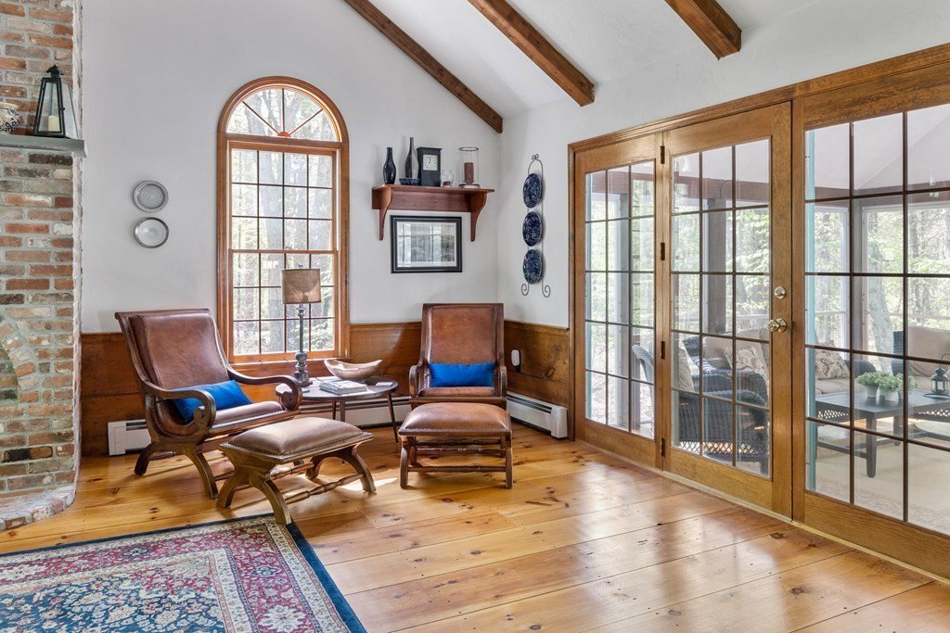


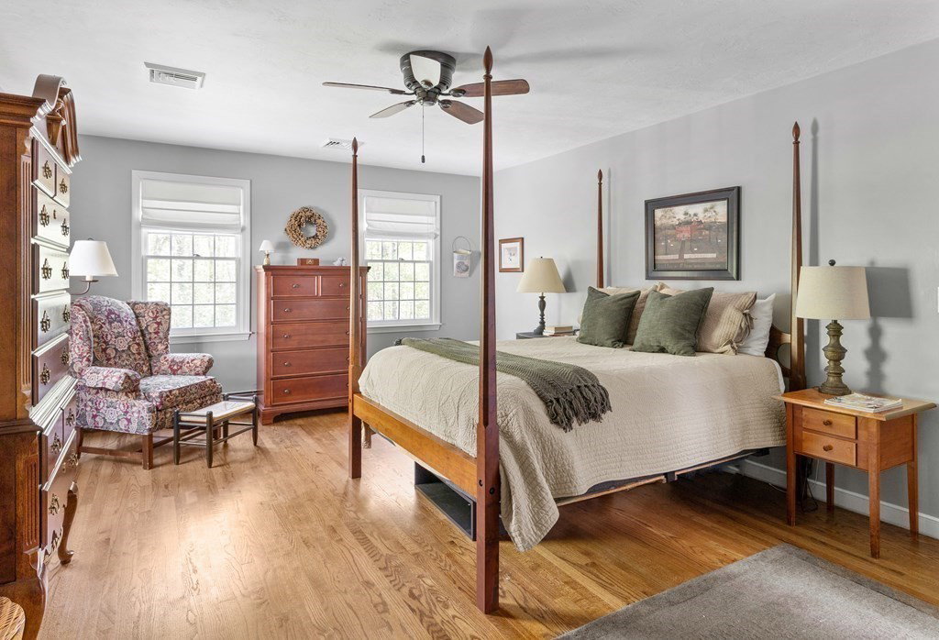
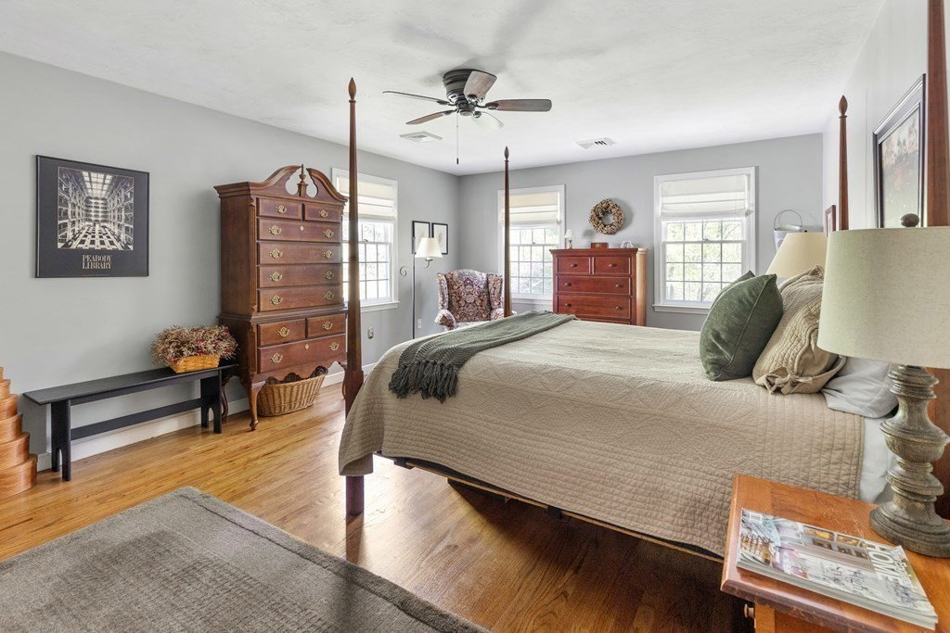

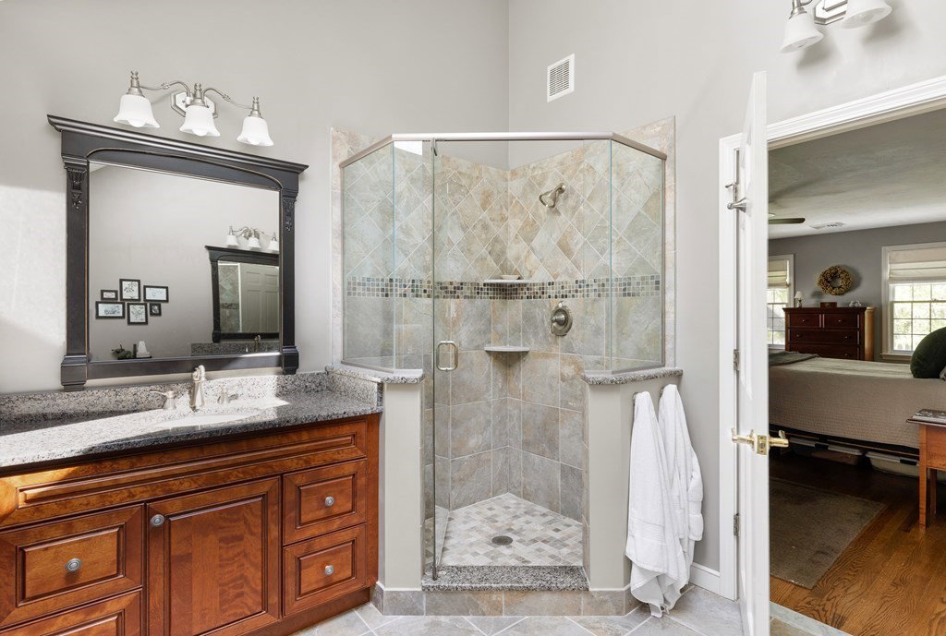


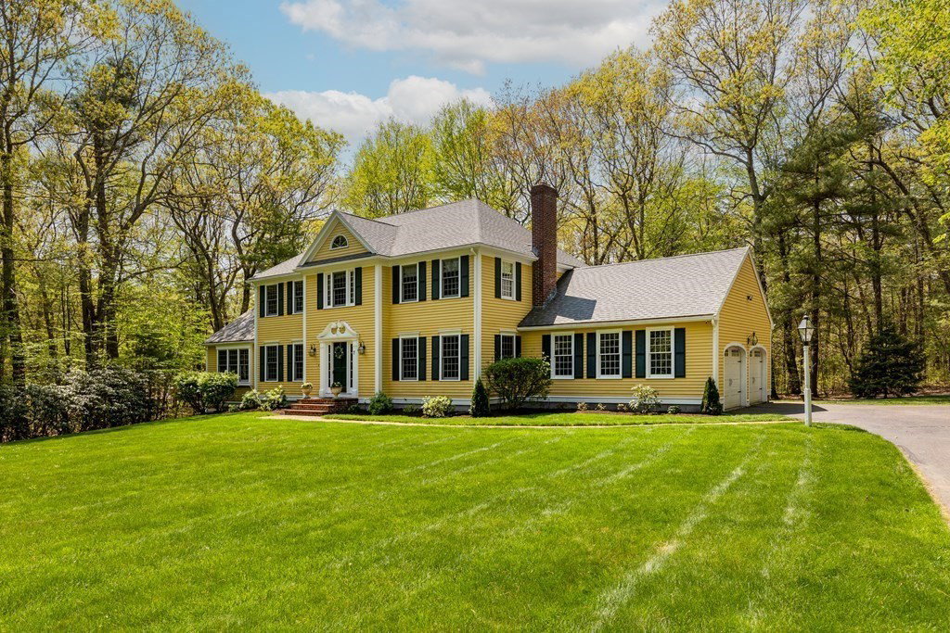
Gorgeous curb appeal on this Teddy Gassett built Colonial sited on 2+ acres in sought after Bhayer Hill Estates. Character and charm abound in this open floor plan home. Spacious cherry Kitchen with walkout bay dining area opens to stunning cathedral ceiling Family Room with beams, wood floor and floor-to-ceiling fireplace! Family Room leads to private Screen Porch. Fireplaced LR/Office and Dining Room with French Doors & moldings. Main Bedroom with hardwood & Cathedral Main Bath with skylight, his & her vanities & tiled shower! Good size secondary Bedrooms. Finished walkout basement w/ fireplace, built-ins, lots of storage closets & full Bath! Many Seller updates: Central Air, New Main Bath, updated Hall Bath, Kitchen & Back Hall newly tiled floor, lower level Great Room carpet, fresh paint, new Garage Doors and expansive backyard deck! Ideal neighborhood location with nearby Upton State Forest trails, top ranked schools & proximate to major commuting Routes 135, 495, 9 & Mass Pike!
Listing courtesy of Listing Agent: Kathleen Williamson from Listing Office: Berkshire Hathaway HomeServices Commonwealth Real Estate.
The property listing data and information, or the Images, set forth herein were provided to MLS Property Information Network, Inc. from third party sources, including sellers, lessors, landlords and public records, and were compiled by MLS Property Information Network, Inc. The property listing data and information, and the Images, are for the personal, non commercial use of consumers having a good faith interest in purchasing, leasing or renting listed properties of the type displayed to them and may not be used for any purpose other than to identify prospective properties which such consumers may have a good faith interest in purchasing, leasing or renting. MLS Property Information Network, Inc. and its subscribers disclaim any and all representations and warranties as to the accuracy of the property listing data and information, or as to the accuracy of any of the Images, set forth herein.

/u.realgeeks.media/bostonareahomesearch/Boston-Area-Home-Search-Min-Logo.png)