


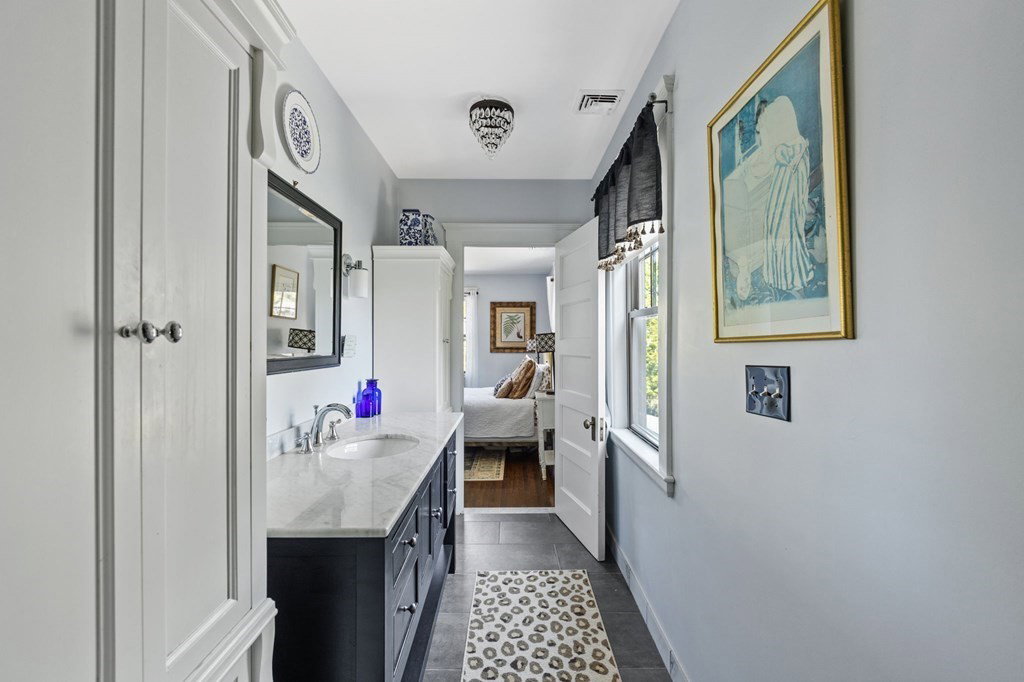


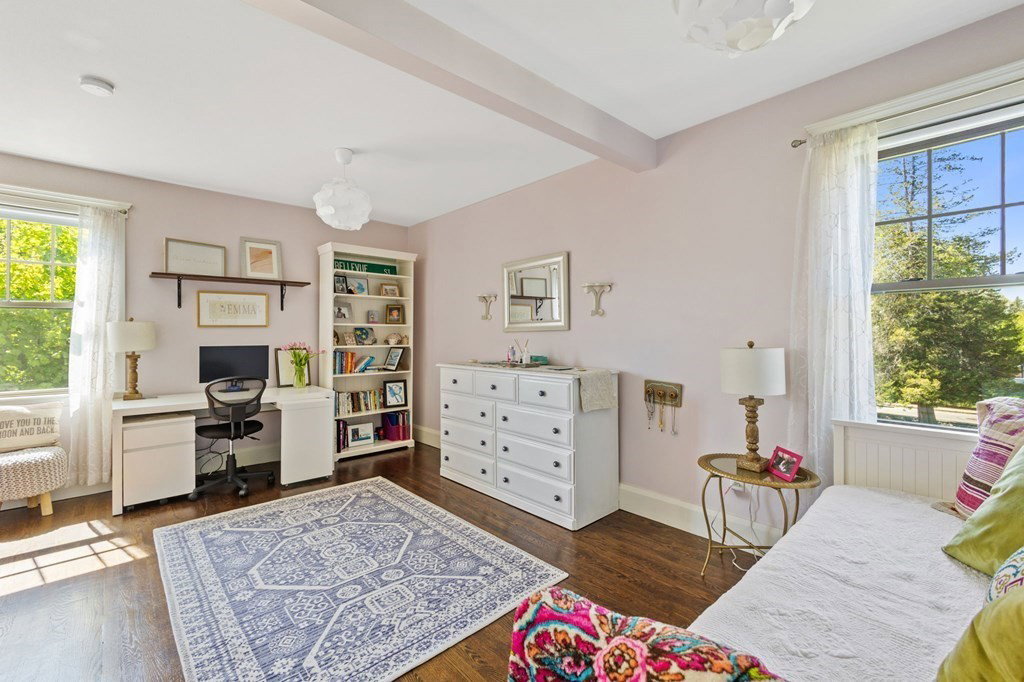


Beauty surrounds you in this lovingly maintained & totally updated colonial in the beloved and iconic Bellevue Hill West Roxbury neighborhood. This incredibly special home has the character & quality you deserve; it proudly stands just behind a stately & sprawling front yard. The private backyard setting will delight you with its stone patio & meticulous grounds–a true garden oasis including Reeds Ferry shed. After enjoying the view, step inside & observe high ceilings & hardwood floors throughout, a gorgeous chef’s kitchen w/36”professional range & plenty of island seating, elegant dining room, fireplaced living room w/ built-in window seat, and screened porch-perfect for family gatherings or quiet reading & reflection.This house boasts 3 bdrms, 2½ baths, central A/C, laundry room, lg. mud room & 6 custom designed closets including a ‘walk-in’ closet in the primary bedroom suite & another bdrm. Enjoy a short walk to Commuter Rail, Billings Field, YMCA, Library, shopping & restaurants.
Listing courtesy of Listing Agent: Condon-Droney Team from Listing Office: Gilmore Murphy Realty LLC.
The property listing data and information, or the Images, set forth herein were provided to MLS Property Information Network, Inc. from third party sources, including sellers, lessors, landlords and public records, and were compiled by MLS Property Information Network, Inc. The property listing data and information, and the Images, are for the personal, non commercial use of consumers having a good faith interest in purchasing, leasing or renting listed properties of the type displayed to them and may not be used for any purpose other than to identify prospective properties which such consumers may have a good faith interest in purchasing, leasing or renting. MLS Property Information Network, Inc. and its subscribers disclaim any and all representations and warranties as to the accuracy of the property listing data and information, or as to the accuracy of any of the Images, set forth herein.

/u.realgeeks.media/bostonareahomesearch/Boston-Area-Home-Search-Min-Logo.png)