
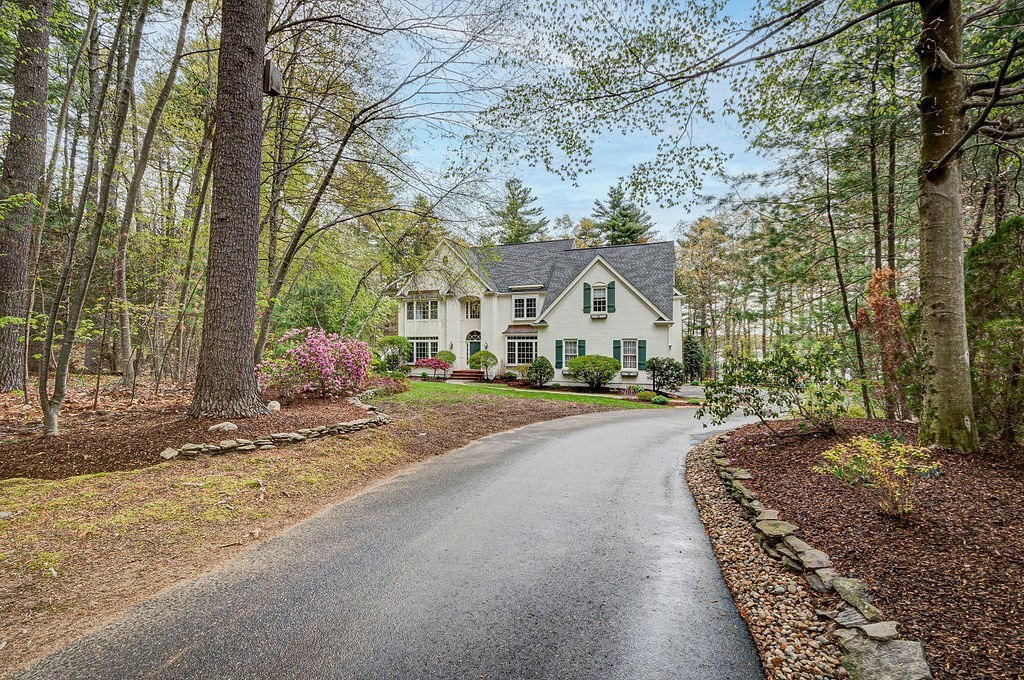


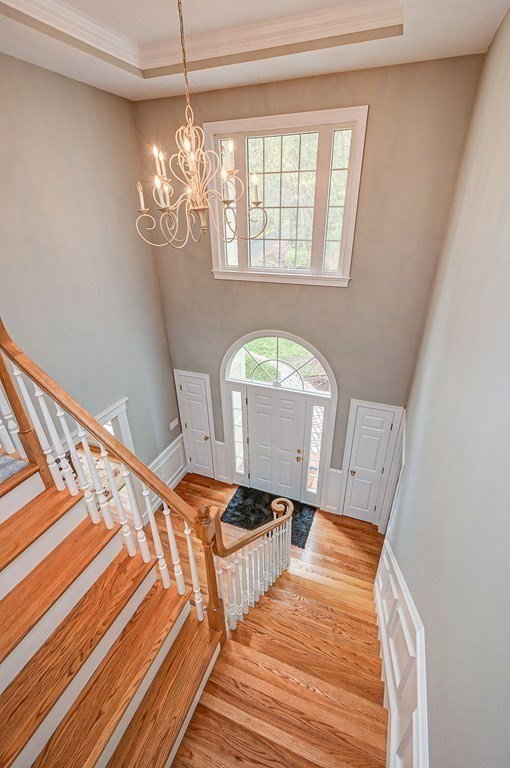


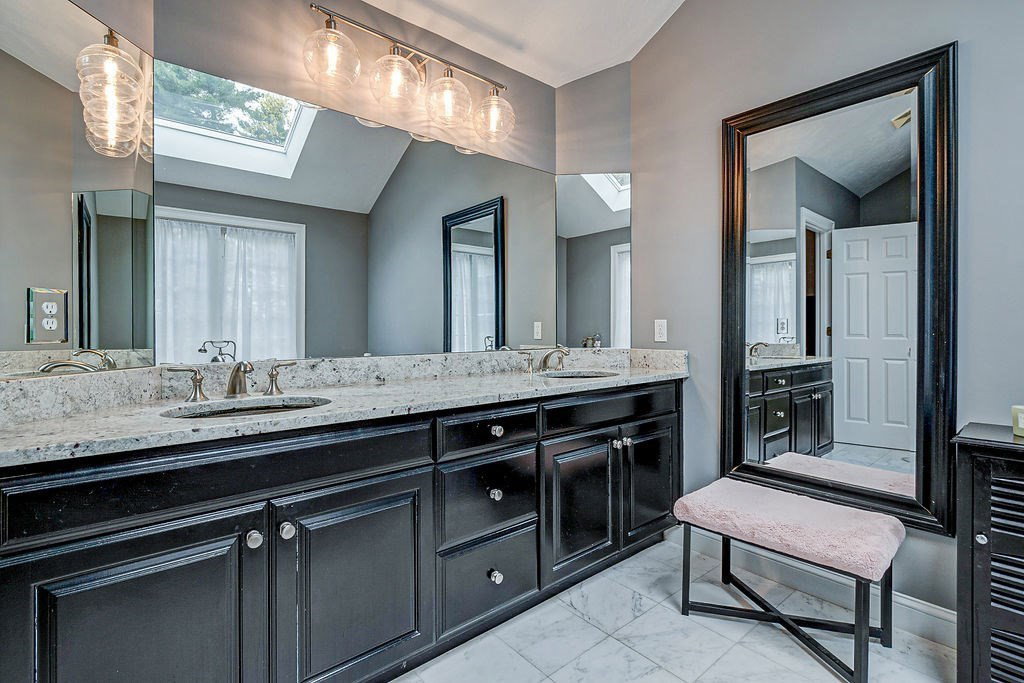


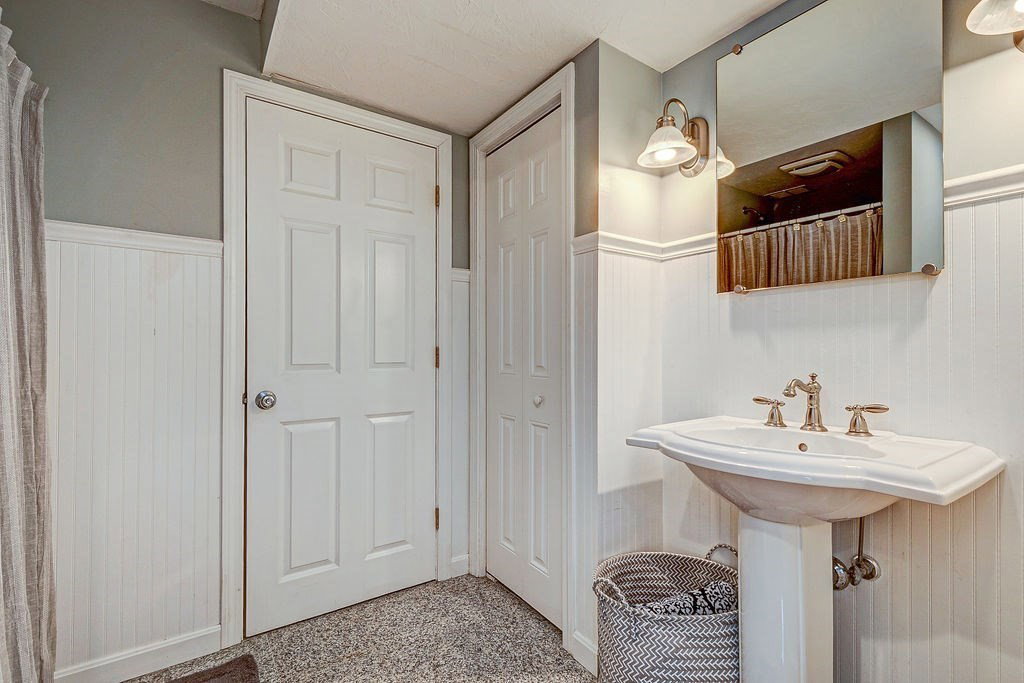


One of The Most Spectacular Lots in Hopkinton Set on The Shores of Lake Whitehall - Magnificent Views You'll Love! **Just Remodeled Throughout Most of The Home - Shows Like NEW! Features a Gorgeous White Kitchen With Quartz Counters, Large Center Island, Wall Ovens, Cook Top and Wine Fridge - Sliders to Private Newer Composite Deck Overlooking Magnificent Grounds, Two Story Fireplaced Family Room, Balcony Overlook, Wall of Glass, Two Story Foyer, 1st Floor Office With Hardwood & French Doors, Formal Living & Dining With French Doors, Multi-Piece Moldings, Wainscoting and Boxed Windows, Impressive Master Suite With High Ceilings, Lavish Newer Bath, Walk-in With Built-ins and Sitting Room With Views of The Lake, **NEW CARPETS in Spacious Bedrooms***, Terrific Walk-Out Lower Level With Home Theater, 2nd Family Room, Guest Bedroom, and Full Bath ~ Incredible Backyard With Heated Salt Water Pool, Cabana/Bar, Covered Sitting Area - Interior and Exterior Just Painted - MINT HOME!
Listing courtesy of Listing Agent: Bill Gassett from Listing Office: RE/MAX Executive Realty.
The property listing data and information, or the Images, set forth herein were provided to MLS Property Information Network, Inc. from third party sources, including sellers, lessors, landlords and public records, and were compiled by MLS Property Information Network, Inc. The property listing data and information, and the Images, are for the personal, non commercial use of consumers having a good faith interest in purchasing, leasing or renting listed properties of the type displayed to them and may not be used for any purpose other than to identify prospective properties which such consumers may have a good faith interest in purchasing, leasing or renting. MLS Property Information Network, Inc. and its subscribers disclaim any and all representations and warranties as to the accuracy of the property listing data and information, or as to the accuracy of any of the Images, set forth herein.

/u.realgeeks.media/bostonareahomesearch/Boston-Area-Home-Search-Min-Logo.png)