


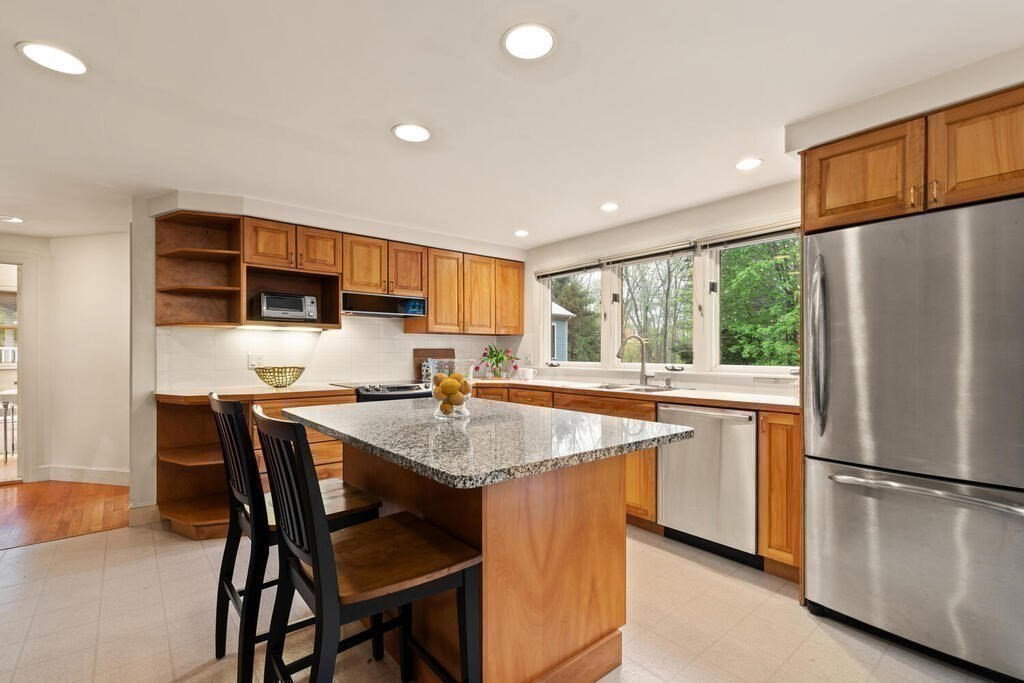


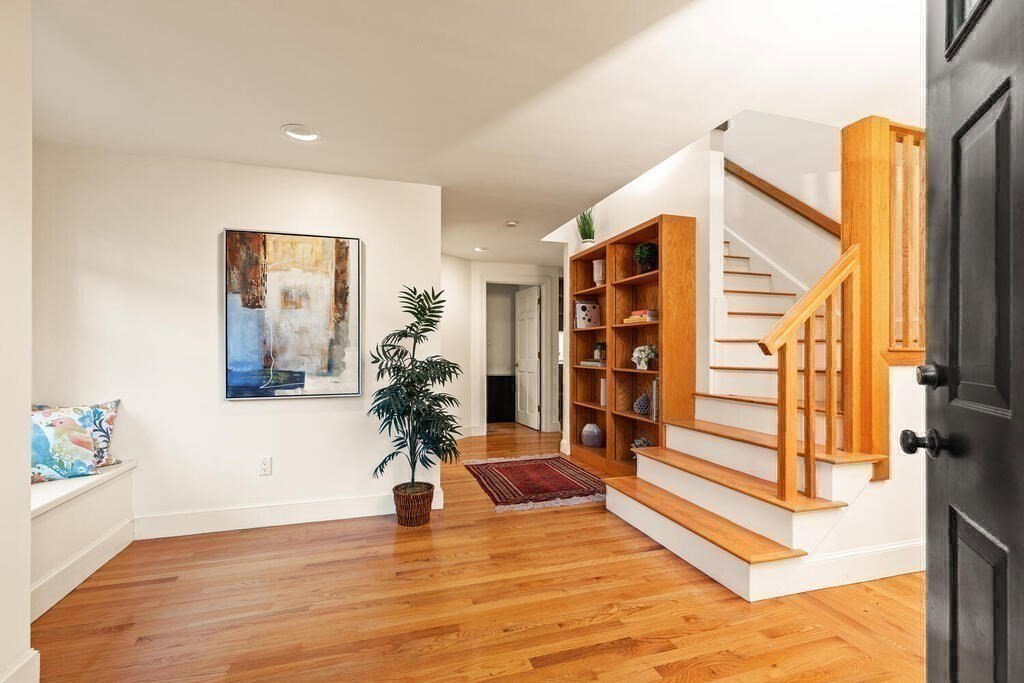
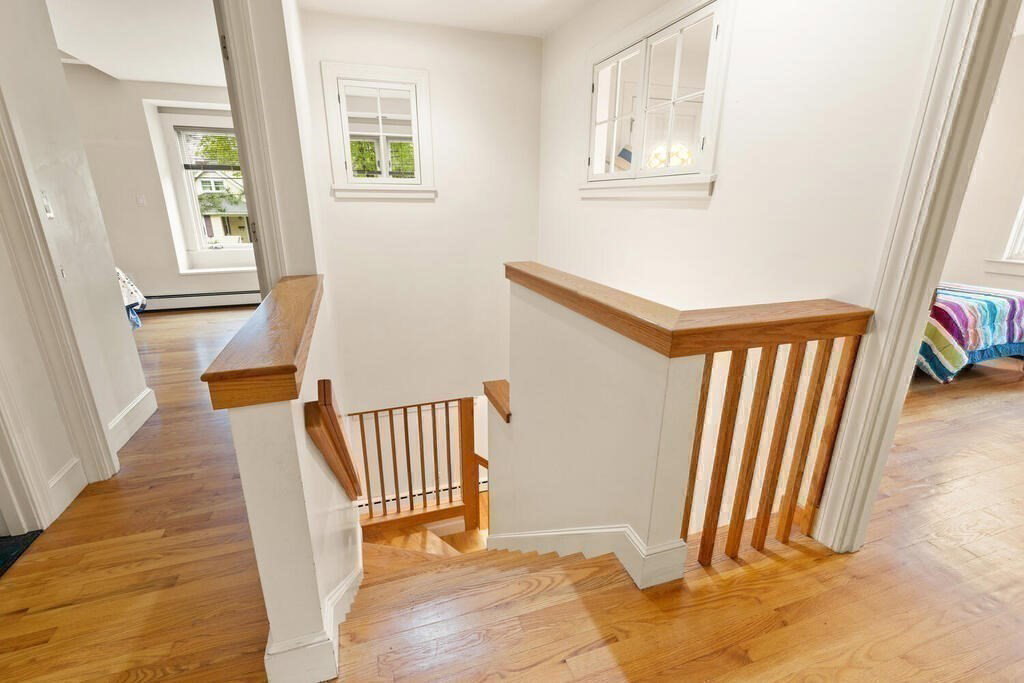
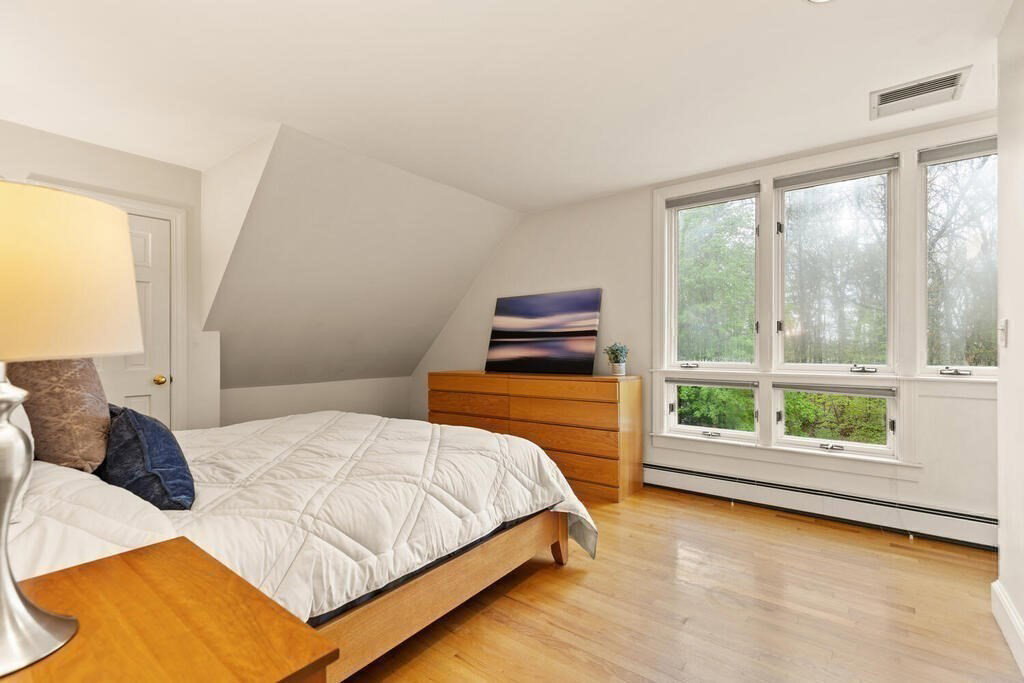


Distinctive, 1993 architect-designed, expanded and remodeled 4 Bedrooms, 3 baths modern home situated on almost an acre with park-like setting. Walk to Bridge School and Old Reservoir! This pristine home has an open and sun-filled floor plan with interesting rooflines, endless windows and skylights that bring the woodsy outdoors inside. Enjoy your favorite music from the built-in speakers throughout the first floor. A spacious family room with vaulted ceiling connects to a beautiful screened-in porch that offers extended spaces for family leisure. A fabulous 21 x 15 chef's kitchen overlooks the big backyard has an island and a wall of custom pantries. Host cook-outs on the expansive deck while enjoying the tranquil forested views! 2nd floor is highlighted by a primary en-suite with a private bath and a walk-in closet. A unique loft bedroom has a wide bay window seat, walk-in closet and a bonus loft. Ample storage in the basement! Convenient to major highways & shopping. Welcome home!
Listing courtesy of Listing Agent: Diamond Hayes from Listing Office: William Raveis R.E. & Home Services.
The property listing data and information, or the Images, set forth herein were provided to MLS Property Information Network, Inc. from third party sources, including sellers, lessors, landlords and public records, and were compiled by MLS Property Information Network, Inc. The property listing data and information, and the Images, are for the personal, non commercial use of consumers having a good faith interest in purchasing, leasing or renting listed properties of the type displayed to them and may not be used for any purpose other than to identify prospective properties which such consumers may have a good faith interest in purchasing, leasing or renting. MLS Property Information Network, Inc. and its subscribers disclaim any and all representations and warranties as to the accuracy of the property listing data and information, or as to the accuracy of any of the Images, set forth herein.

/u.realgeeks.media/bostonareahomesearch/Boston-Area-Home-Search-Min-Logo.png)