


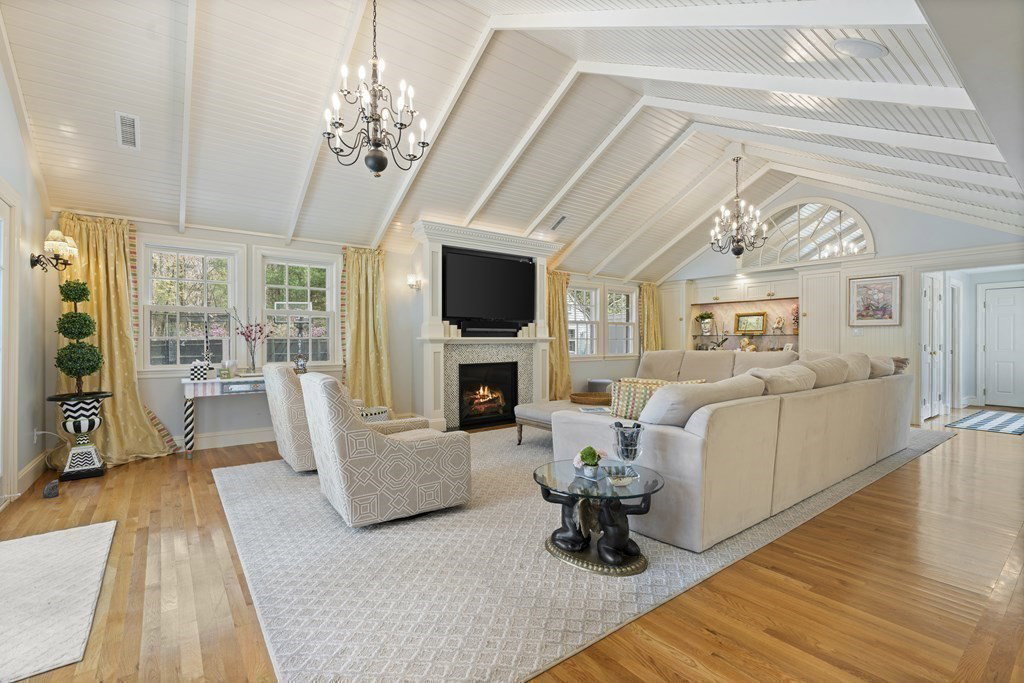




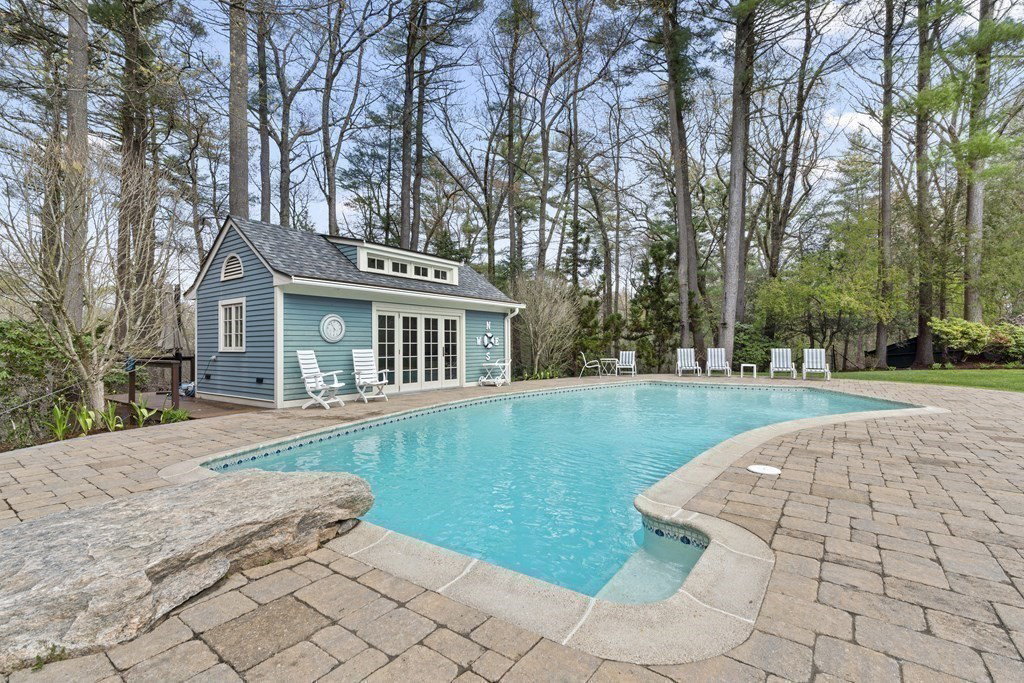


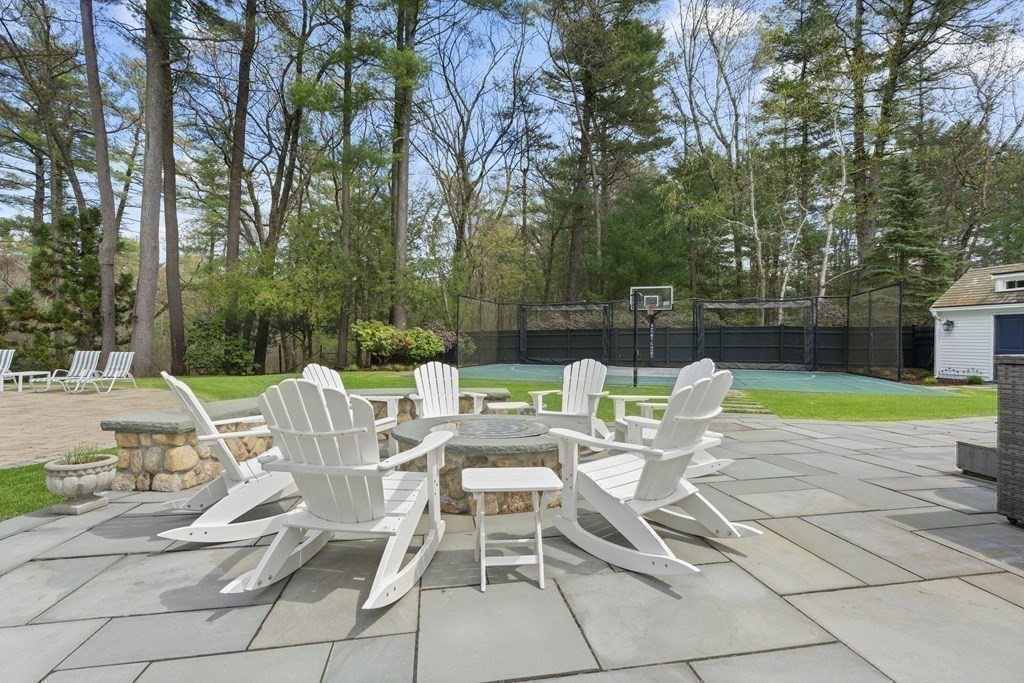


The search is over! Stunning southside remodel on 1.38 acres in Weston's most coveted neighborhood. An entertainer's dream - from the salt-water pool to the full-size sport court, jacuzzi, gas fire pit, new outdoor shower and sprawling bluestone terrace you are ready for summer! The remodeled living room is an absolute showstopper with gas fireplace, beautiful millwork, beadboard ceiling with 2-chandliers. Newer kitchen with double islands, double refrigerators, a butler's pantry, breakfast bar, two window seats and high- end appliances. A Spacious formal dining room, with incredible lighting, opens to a circular stone terrace and fully stocked Koi Pond. A private home office, new mudroom, two half baths and laundry room complete the main level. Four bedrooms on the 2nd level including a true "suite-style" primary bedroom with w/i closet, full bath and balcony overlooking the pool. Sheek lower level with family room, bedroom and full bath. This property is a must see-don't miss out!
Listing courtesy of Listing Agent: Tori MacDowell from Listing Office: Advisors Living - Weston.
The property listing data and information, or the Images, set forth herein were provided to MLS Property Information Network, Inc. from third party sources, including sellers, lessors, landlords and public records, and were compiled by MLS Property Information Network, Inc. The property listing data and information, and the Images, are for the personal, non commercial use of consumers having a good faith interest in purchasing, leasing or renting listed properties of the type displayed to them and may not be used for any purpose other than to identify prospective properties which such consumers may have a good faith interest in purchasing, leasing or renting. MLS Property Information Network, Inc. and its subscribers disclaim any and all representations and warranties as to the accuracy of the property listing data and information, or as to the accuracy of any of the Images, set forth herein.

/u.realgeeks.media/bostonareahomesearch/Boston-Area-Home-Search-Min-Logo.png)