


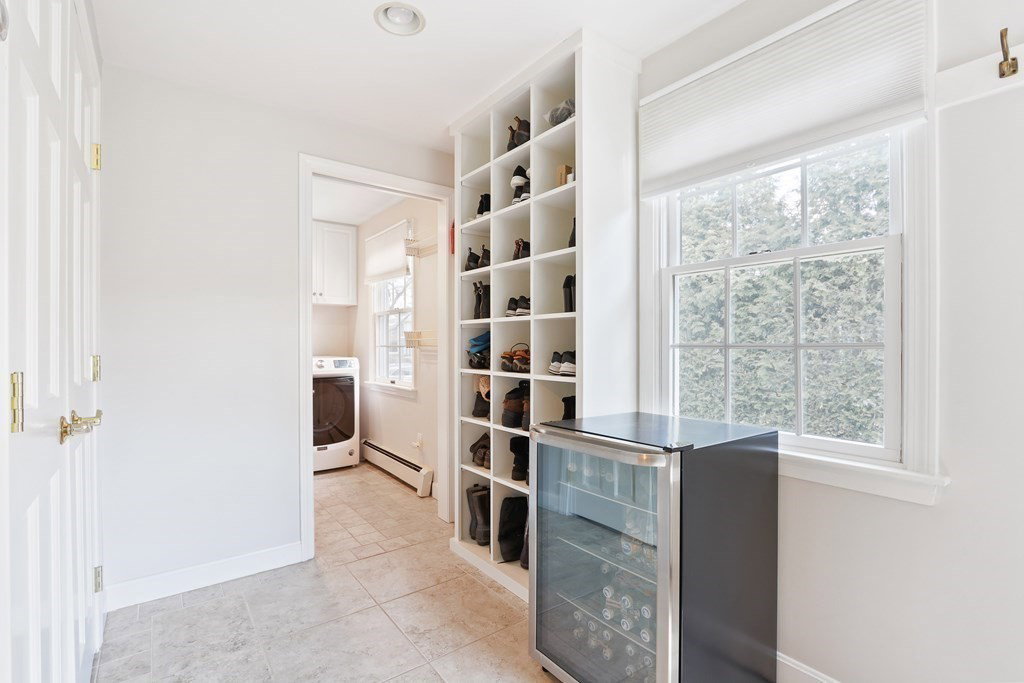


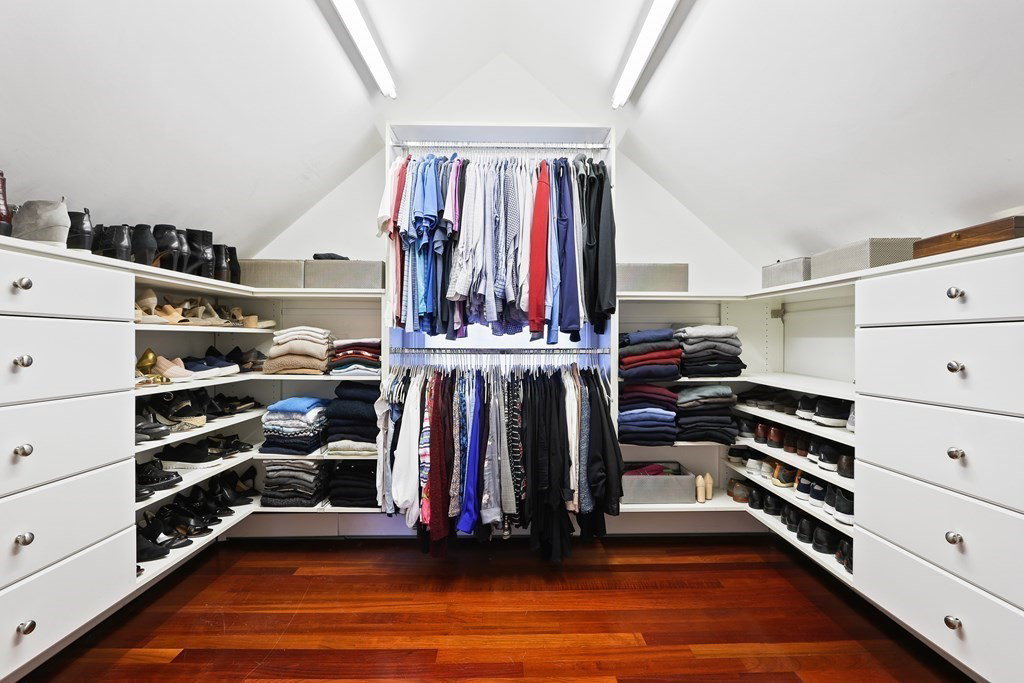


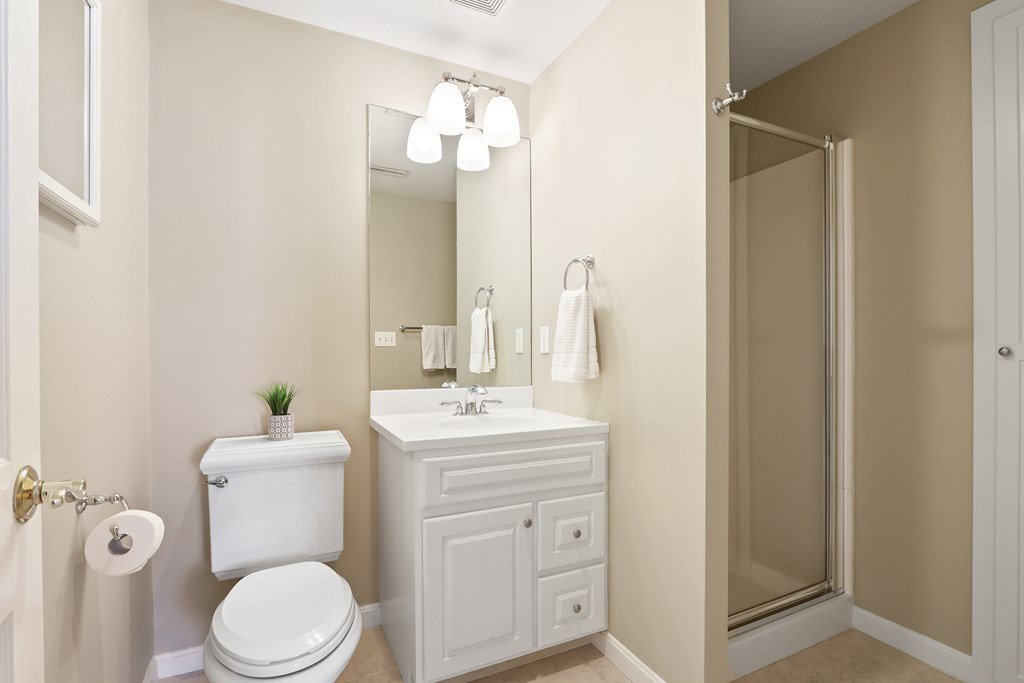
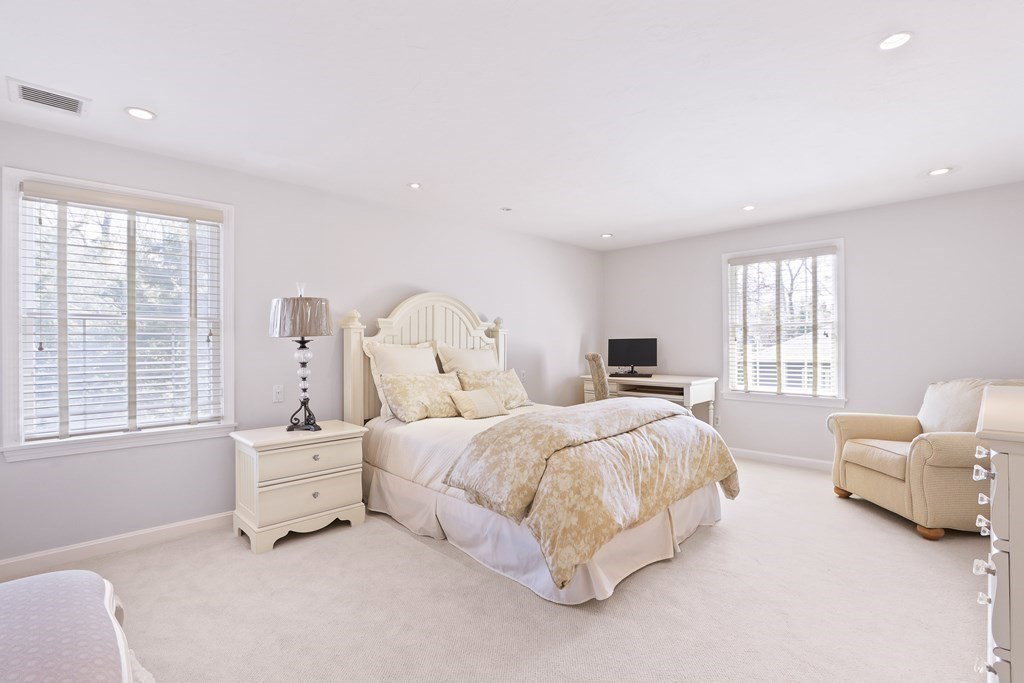


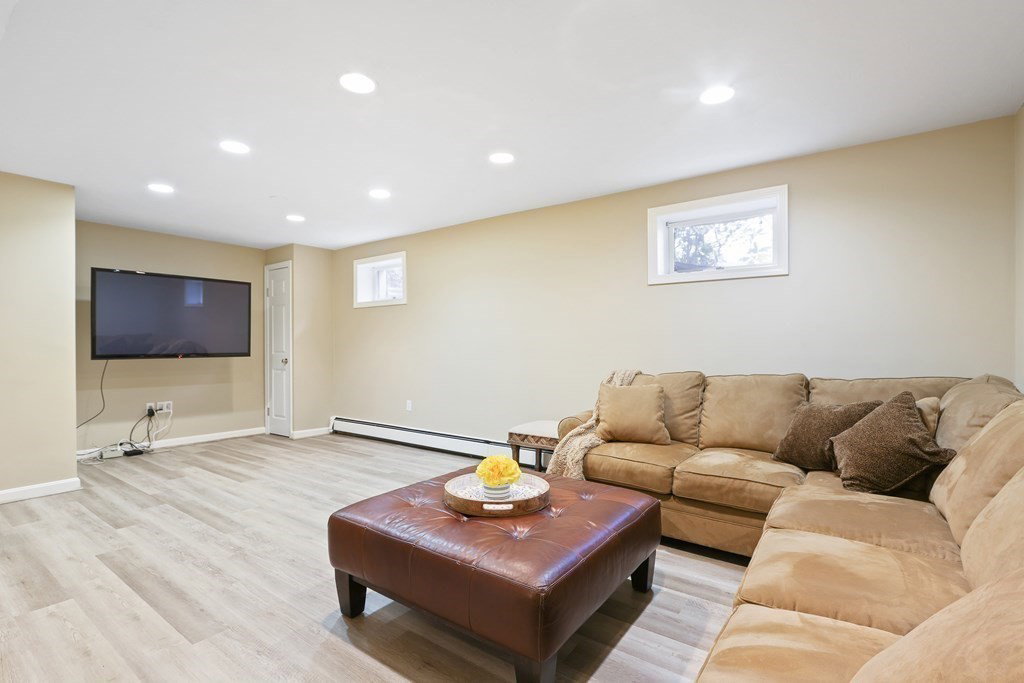


Completely updated immaculate home with high end finishes; all you need to do is bring your toothbrush! Chef's high end kitchen with Miele appliances, oversized island, and eating area leads to Azek deck overlooking 12K sq ft lot with high privacy trees. Elegant dining room may accommodate large crowds. Head to the spacious living room to relax or play a card game or venture off to the designer family room to watch the game on TV over the stone fireplace. Custom mudroom connects to laundry with newer w/d. Direct entry from garage with epoxy floor and lots of additional storage space.Upstairs you'll find a primary suite w/ specialty vaulted ceilings, an office and den space, custom closet, two addtional closets and radiant heated floors in the luxury bath.There is an en suite bedroom/bath, three more bedrooms and another full bath. Lower level w/ new plank floor has gym, second family room and another full bath. Less than a mile to route 128, Heights train to Boston and Elem school!
Listing courtesy of Listing Agent: Maura Cutting from Listing Office: Berkshire Hathaway HomeServices Commonwealth Real Estate.
The property listing data and information, or the Images, set forth herein were provided to MLS Property Information Network, Inc. from third party sources, including sellers, lessors, landlords and public records, and were compiled by MLS Property Information Network, Inc. The property listing data and information, and the Images, are for the personal, non commercial use of consumers having a good faith interest in purchasing, leasing or renting listed properties of the type displayed to them and may not be used for any purpose other than to identify prospective properties which such consumers may have a good faith interest in purchasing, leasing or renting. MLS Property Information Network, Inc. and its subscribers disclaim any and all representations and warranties as to the accuracy of the property listing data and information, or as to the accuracy of any of the Images, set forth herein.

/u.realgeeks.media/bostonareahomesearch/Boston-Area-Home-Search-Min-Logo.png)