


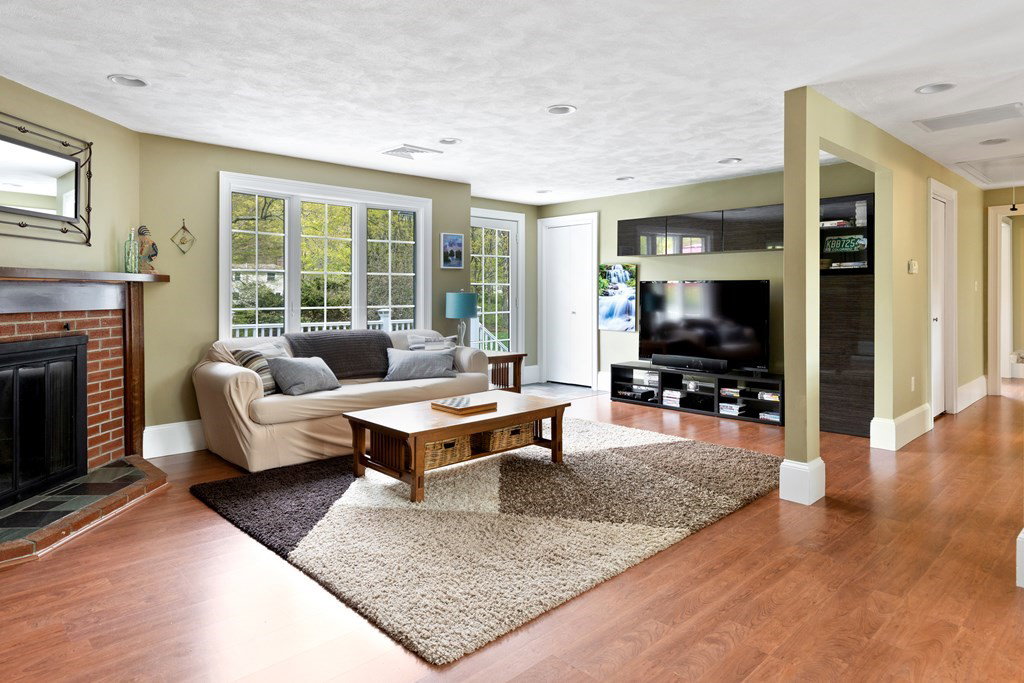


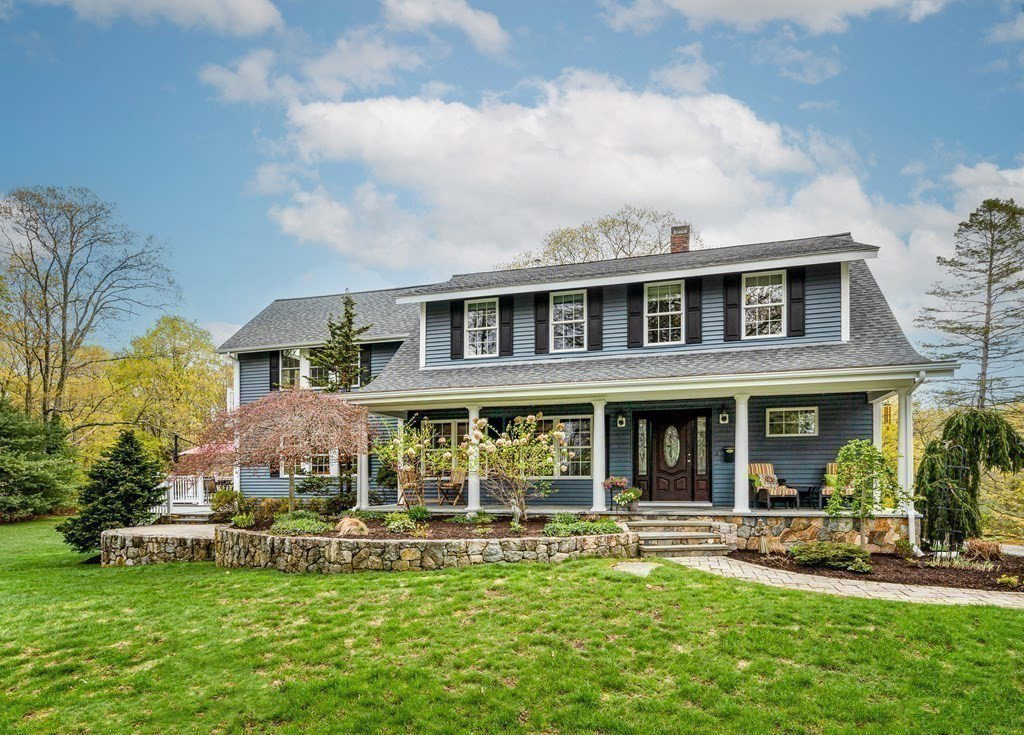
Rarely does such a special property become available in sought after downtown Hopkinton! Simply stunning at every turn this picturesque Porch Front Colonial offers a versatile floor plan w/ all the bells & whistles ideal for family times & entertaining w/ 4508 square feet & 4.5 Bathrooms. Sited on an expansive 1.4 acre parcel complete w/ porch, patio, deck, Juliet balcony, gazebo, stonewalls and storage outbuildings! Bonus Room, Bedroom & private Bath on Main Floor. Fabulous Kitchen w/ oversized island. Fireplaced Family Room & Bonus Room. Gas Stove in Office/Living Room. Main Bedroom offers cathedral ceiling & private Bath complete w/ oversized tiled shower, double sink vanity, private commode & jacuzzi! 4 additional good size bedrooms/closets. Wood flooring throughout main house. Front/back staircases. Town water/sewer. See extensive List of Home Improvements during Seller's ownership! Walk to top ranked schools and restaurants! Proximate to 495, Mass Pike, Route 9 & Commuter Rail!
Listing courtesy of Listing Agent: Kathleen Williamson from Listing Office: Berkshire Hathaway HomeServices Commonwealth Real Estate.
The property listing data and information, or the Images, set forth herein were provided to MLS Property Information Network, Inc. from third party sources, including sellers, lessors, landlords and public records, and were compiled by MLS Property Information Network, Inc. The property listing data and information, and the Images, are for the personal, non commercial use of consumers having a good faith interest in purchasing, leasing or renting listed properties of the type displayed to them and may not be used for any purpose other than to identify prospective properties which such consumers may have a good faith interest in purchasing, leasing or renting. MLS Property Information Network, Inc. and its subscribers disclaim any and all representations and warranties as to the accuracy of the property listing data and information, or as to the accuracy of any of the Images, set forth herein.

/u.realgeeks.media/bostonareahomesearch/Boston-Area-Home-Search-Min-Logo.png)