


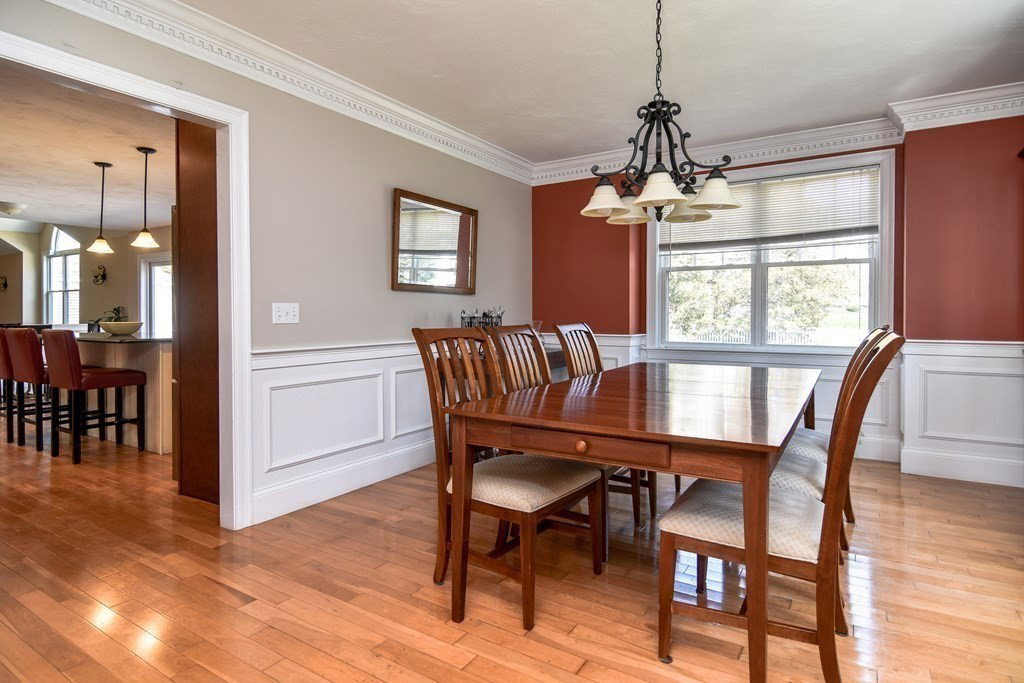


Handsome Colonial home built in 2006 is ready to welcome new owners. The 1st flr features an inviting floorplan w spacious eat-in kitchen boasting granite countertops, stainless steel appliances, eat-at island as well as a breakfast nook & sliders to fully fenced back yard. There's a sunken family room with beautiful stone fireplace & cathedral ceilings as well as a spacious formal dining room which is open to the living room. Powder room, private office & mudroom off the 2 car garage rounds out the 1st floor. Up the stairs you'll find 3 comfortable bedrooms, family bath, laundry & an inviting primary suite w a beautiful bathroom as well as walk in closet. The lower level not only holds the utilities but great finished space showing off a large game room, closeted bonus room currently used as guest bedroom & a second office area. Recent notable upgrades include 2021 heating system, both upstairs bathrooms & 25x25 patio, 2017 solar panels, 2015 finish basement. Close to HS & town beach.
Listing courtesy of Listing Agent: Barber Real Estate Group from Listing Office: William Raveis R.E. & Home Services.
The property listing data and information, or the Images, set forth herein were provided to MLS Property Information Network, Inc. from third party sources, including sellers, lessors, landlords and public records, and were compiled by MLS Property Information Network, Inc. The property listing data and information, and the Images, are for the personal, non commercial use of consumers having a good faith interest in purchasing, leasing or renting listed properties of the type displayed to them and may not be used for any purpose other than to identify prospective properties which such consumers may have a good faith interest in purchasing, leasing or renting. MLS Property Information Network, Inc. and its subscribers disclaim any and all representations and warranties as to the accuracy of the property listing data and information, or as to the accuracy of any of the Images, set forth herein.

/u.realgeeks.media/bostonareahomesearch/Boston-Area-Home-Search-Min-Logo.png)