


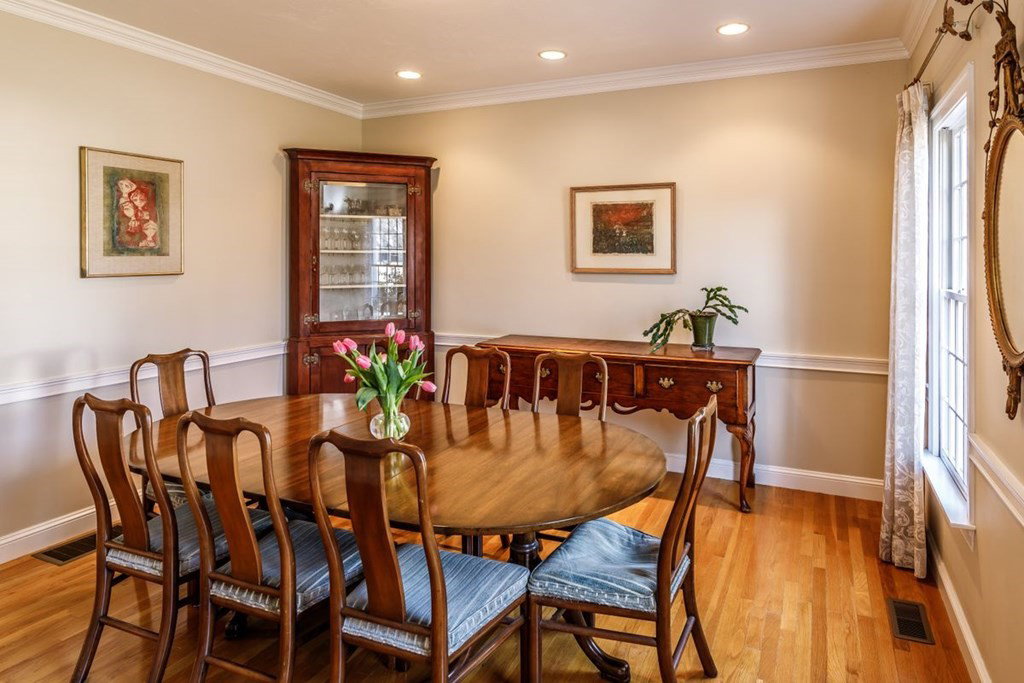


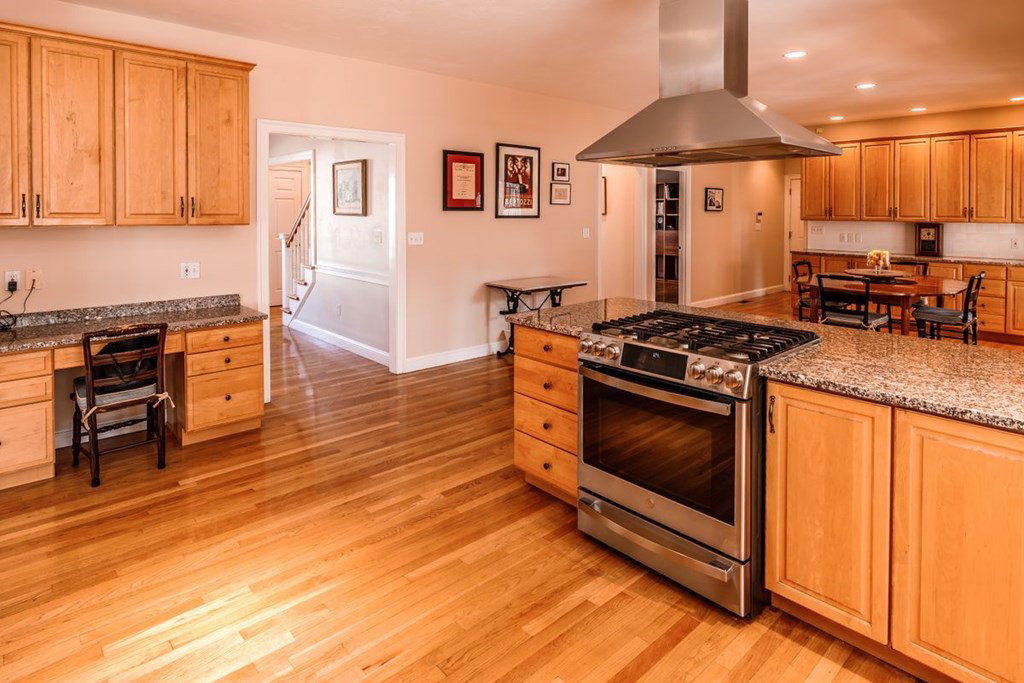


Introducing this Custon Designed double wing 5 bedroom colonial sitting on premier corner lot within the very desirable Piccadilly Mill Estates neighborhood. The front foyer welcomes you & is flanked by a formal dining room(w/ chair rail & crown moldings) & french doors leading to a separate living room all w/ beautiful hardwood floors. One of the biggest kitchens I've ever seen (34 foot long) is fully applianced w/ granite countertops, a gas range & oven, stainless steel Frig & DW, & a very spacious dining area that overlooks an oversized sunporch & a peaceful backyard. This oversized kitchen opens to a sunken cathedral ceilinged fireplaced family room w/ beautiful hardwood floors. A full bath w/ shower stall completes the 1st floor. The 2nd floor master suite is huge(26x23) w/full bathroom, hardwood floors & ample closets. There are 3 additional bedrooms, an office, & 2 more full bathrooms & lots of HW floors. One of the bedrooms has it's own full bath, perfect for an In-Law or Nanny
Listing courtesy of Listing Agent: Michael Mathieu from Listing Office: Mathieu Newton Sotheby's International Realty.
The property listing data and information, or the Images, set forth herein were provided to MLS Property Information Network, Inc. from third party sources, including sellers, lessors, landlords and public records, and were compiled by MLS Property Information Network, Inc. The property listing data and information, and the Images, are for the personal, non commercial use of consumers having a good faith interest in purchasing, leasing or renting listed properties of the type displayed to them and may not be used for any purpose other than to identify prospective properties which such consumers may have a good faith interest in purchasing, leasing or renting. MLS Property Information Network, Inc. and its subscribers disclaim any and all representations and warranties as to the accuracy of the property listing data and information, or as to the accuracy of any of the Images, set forth herein.

/u.realgeeks.media/bostonareahomesearch/Boston-Area-Home-Search-Min-Logo.png)