


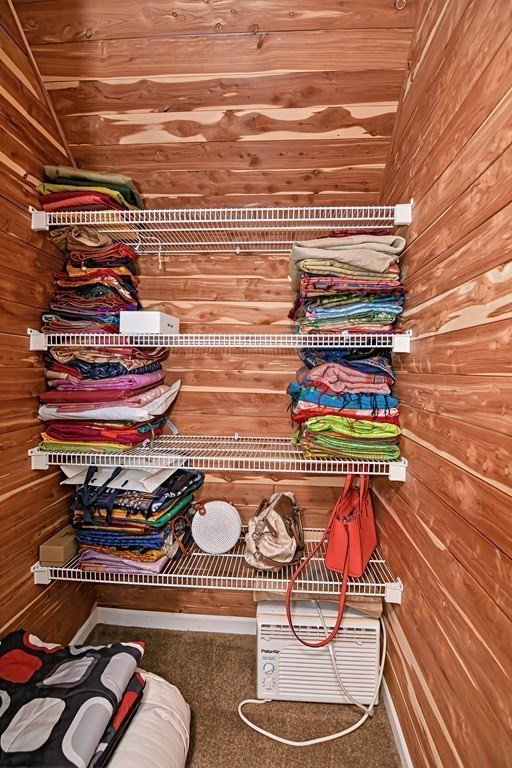

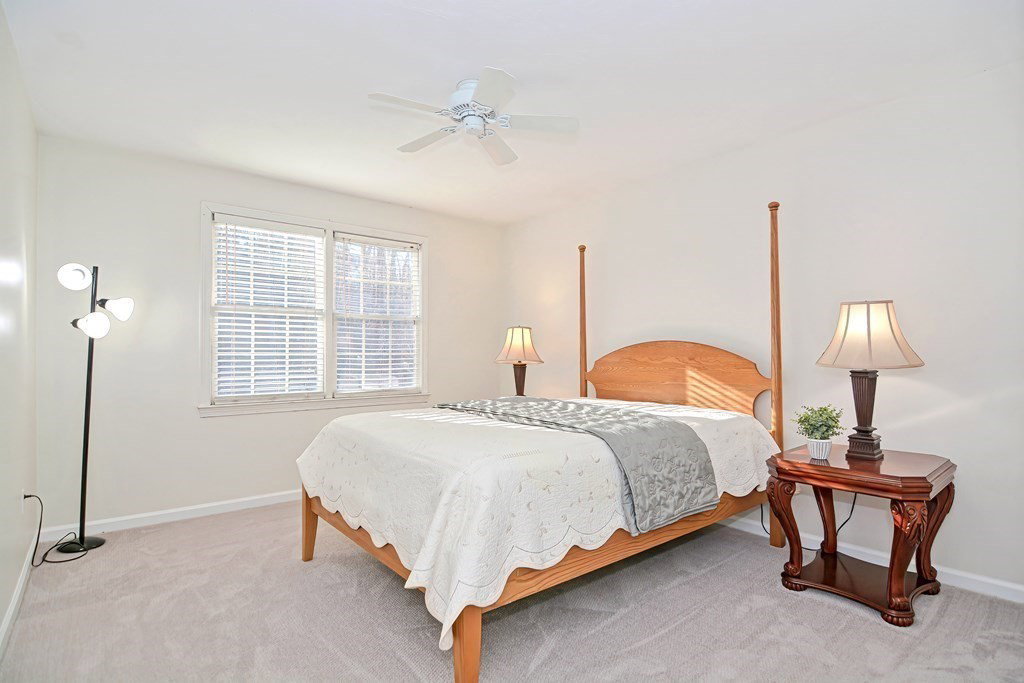


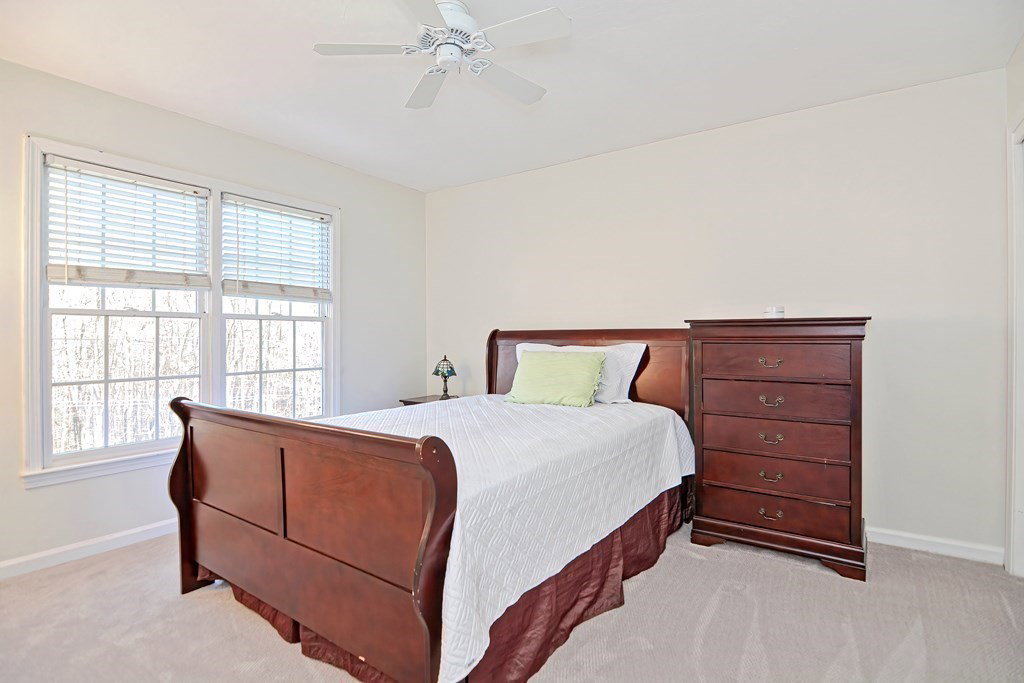


Here's a home you won't outgrow! Sooooooo much living space on 3+ finished levels, over 4,000sf of living space in total with a floor plan that will impress you AND the friends and family you'll be anxious to entertain here! NOT your standard 4 bedroom colonial. This smart design offers a stunning vaulted family room that opens to the deck, a HUGE kitchen with oversized breakfast seating area, formal living and dining rooms and gracious foyer. On the top floor you'll find four generous-sized bedrooms - all newly carpeted - including Hollywood-style access to the main bath. The super bonus is the primary bedroom suite, A FIFTH BEDROOM! - in a wing of its own for ultra privacy - with fabulous customized walk-in closet, 4-piece ensuite with whirlpool style tub, gorgeous Brazilian wood flooring, and adjacent cedar closet. And that's not all. The lower level is finished with game room, media/family room, gym area and storage. 2-car garage and extra driveway parking. A special find!
Listing courtesy of Listing Agent: Renu Gupta from Listing Office: Realty Executives Boston West.
The property listing data and information, or the Images, set forth herein were provided to MLS Property Information Network, Inc. from third party sources, including sellers, lessors, landlords and public records, and were compiled by MLS Property Information Network, Inc. The property listing data and information, and the Images, are for the personal, non commercial use of consumers having a good faith interest in purchasing, leasing or renting listed properties of the type displayed to them and may not be used for any purpose other than to identify prospective properties which such consumers may have a good faith interest in purchasing, leasing or renting. MLS Property Information Network, Inc. and its subscribers disclaim any and all representations and warranties as to the accuracy of the property listing data and information, or as to the accuracy of any of the Images, set forth herein.

/u.realgeeks.media/bostonareahomesearch/Boston-Area-Home-Search-Min-Logo.png)