


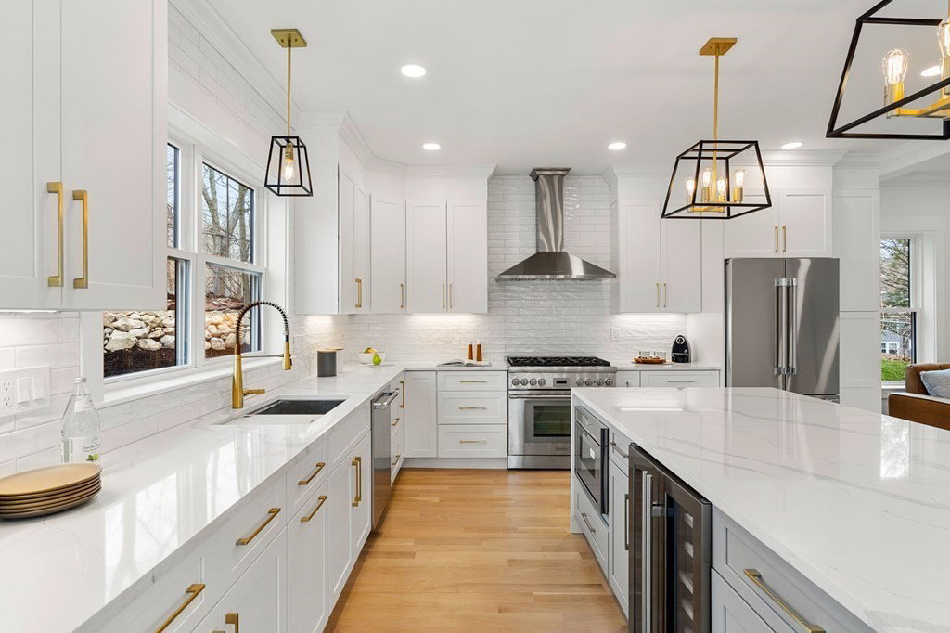

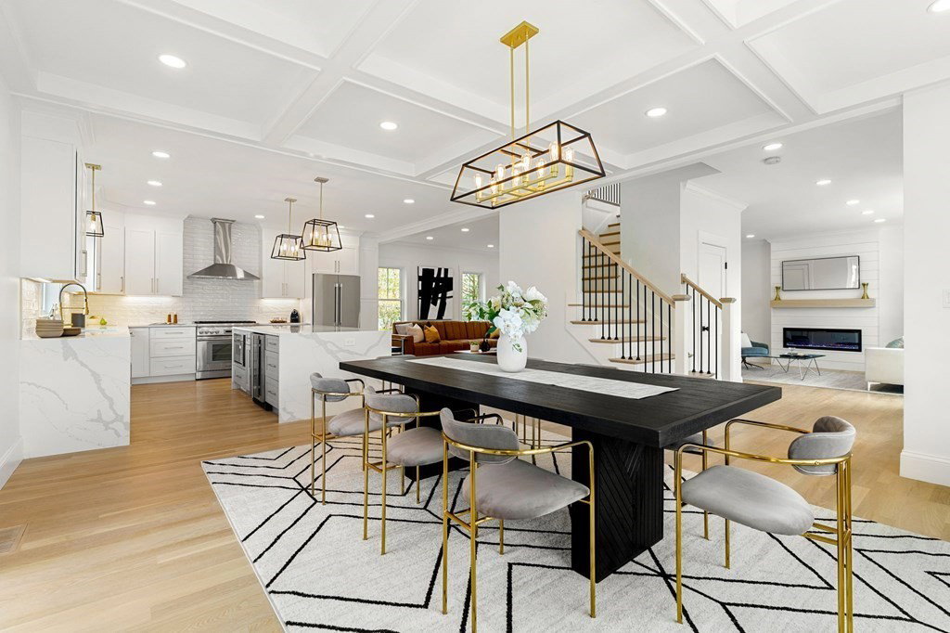


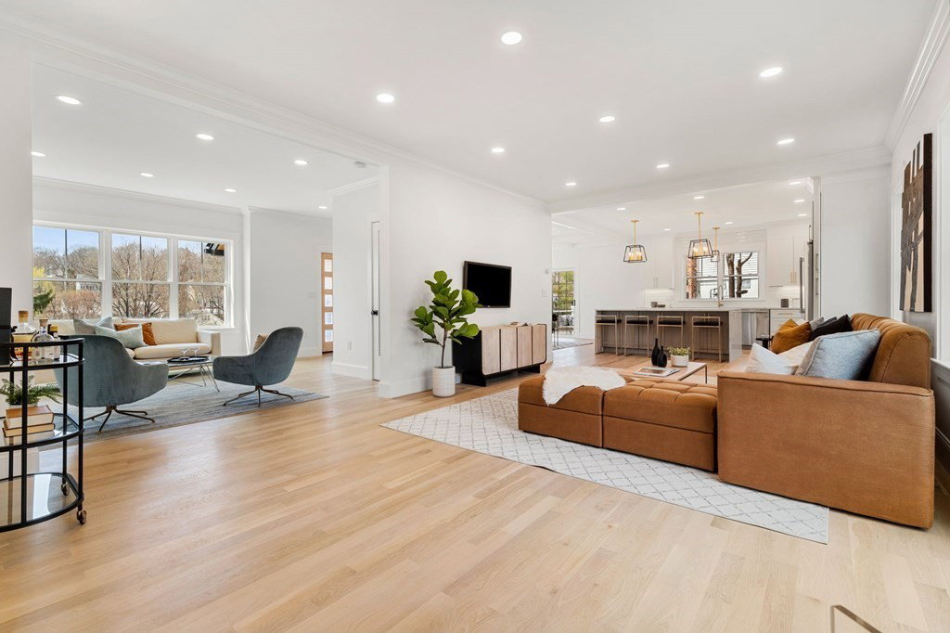


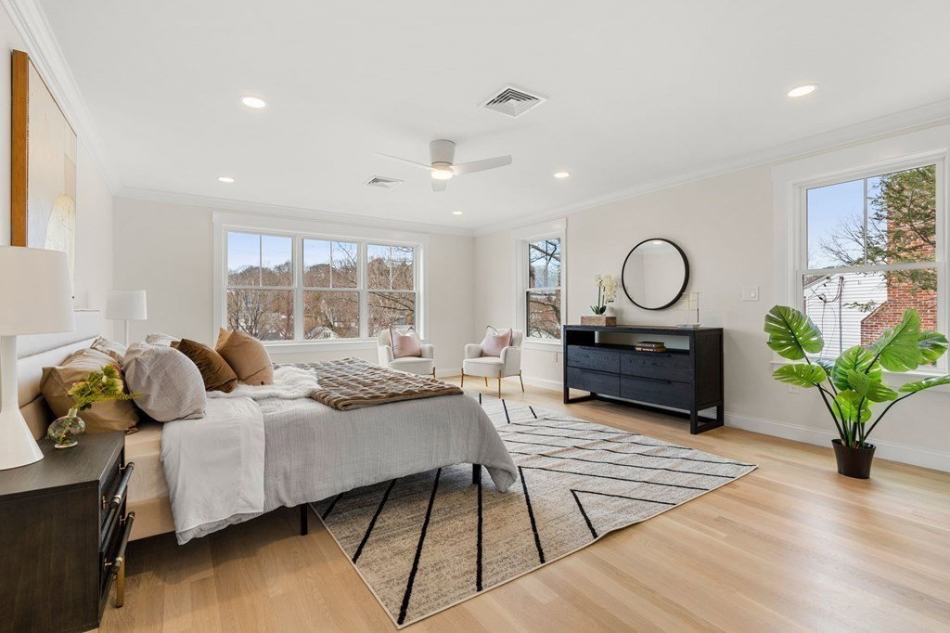


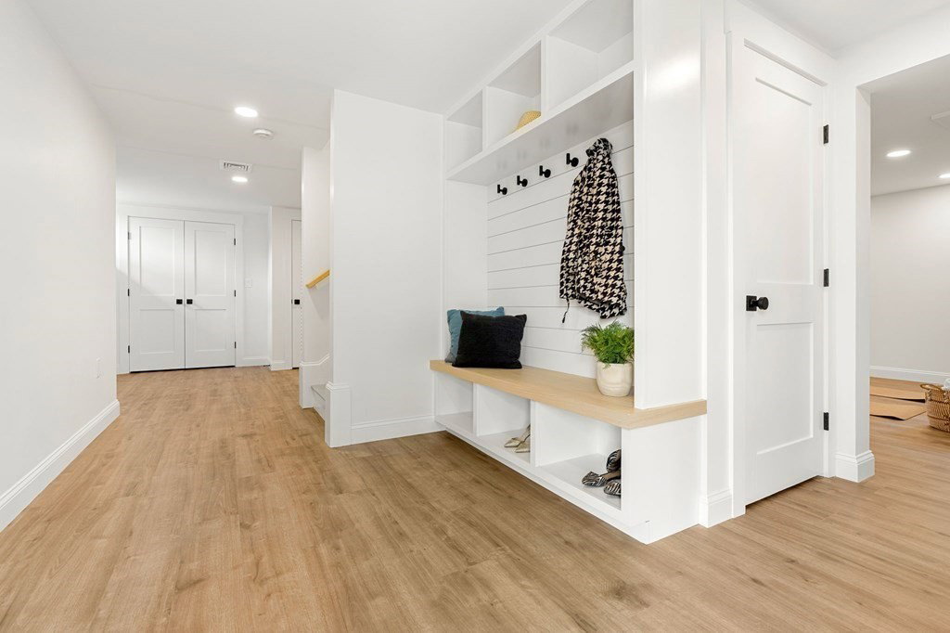
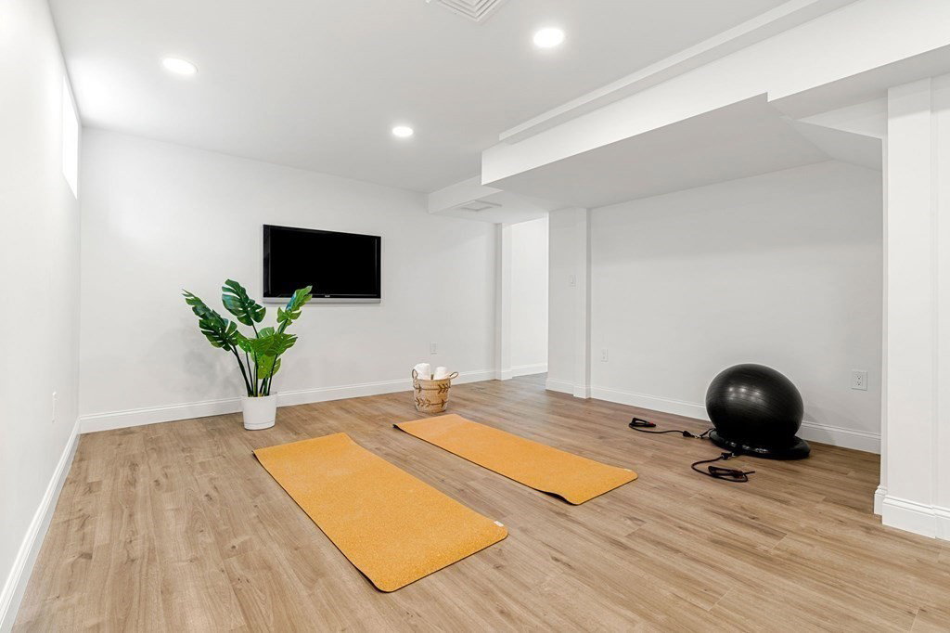


Spectacular brand new construction with exquisite living space & unbeatable view above! This luxury impeccably designed sun-filled home features a fireplaced living room, a family room, a state-of-the-art chef's kitchen with Thermador appliances, quartz counters & an oversized center island. Open floor plan. Coffered ceiling dining area with sliding door leading to a side deck with a spectacular view. Big windows & gleaming wood floors. The 1st-floor suite offers a beautiful full bath and walk-in closet. Well-designed 1/2 bath completes this level. The upper level welcomes you with another fireplaced living room that leads to 2 more good size bedrooms, 1 full bath, and laundry room. Grand master suite with a large walk-in custom-built closet and a modern master bath with double vanities, huge shower, and freestanding bathtub. 3rd Floor is perfect for another suite with an executive office with a full bathroom. Finished basement with direct-entry two-car garage. A dream house come true.
Listing courtesy of Listing Agent: Sharon Tang from Listing Office: U3 Realty, LLC.
The property listing data and information, or the Images, set forth herein were provided to MLS Property Information Network, Inc. from third party sources, including sellers, lessors, landlords and public records, and were compiled by MLS Property Information Network, Inc. The property listing data and information, and the Images, are for the personal, non commercial use of consumers having a good faith interest in purchasing, leasing or renting listed properties of the type displayed to them and may not be used for any purpose other than to identify prospective properties which such consumers may have a good faith interest in purchasing, leasing or renting. MLS Property Information Network, Inc. and its subscribers disclaim any and all representations and warranties as to the accuracy of the property listing data and information, or as to the accuracy of any of the Images, set forth herein.

/u.realgeeks.media/bostonareahomesearch/Boston-Area-Home-Search-Min-Logo.png)