


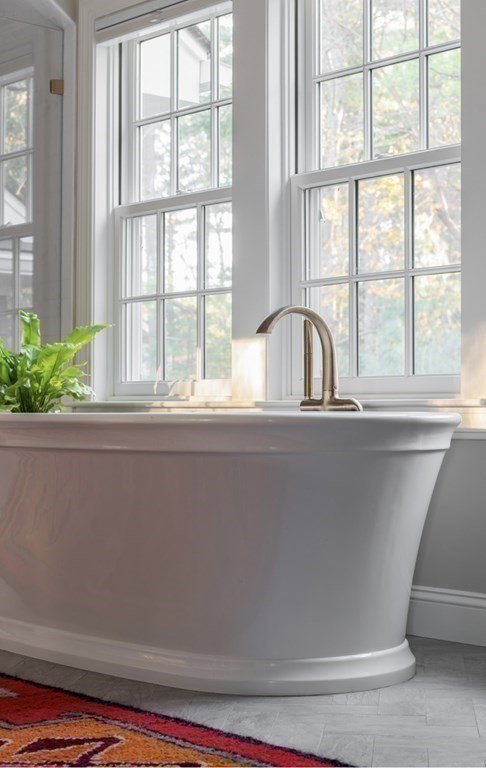


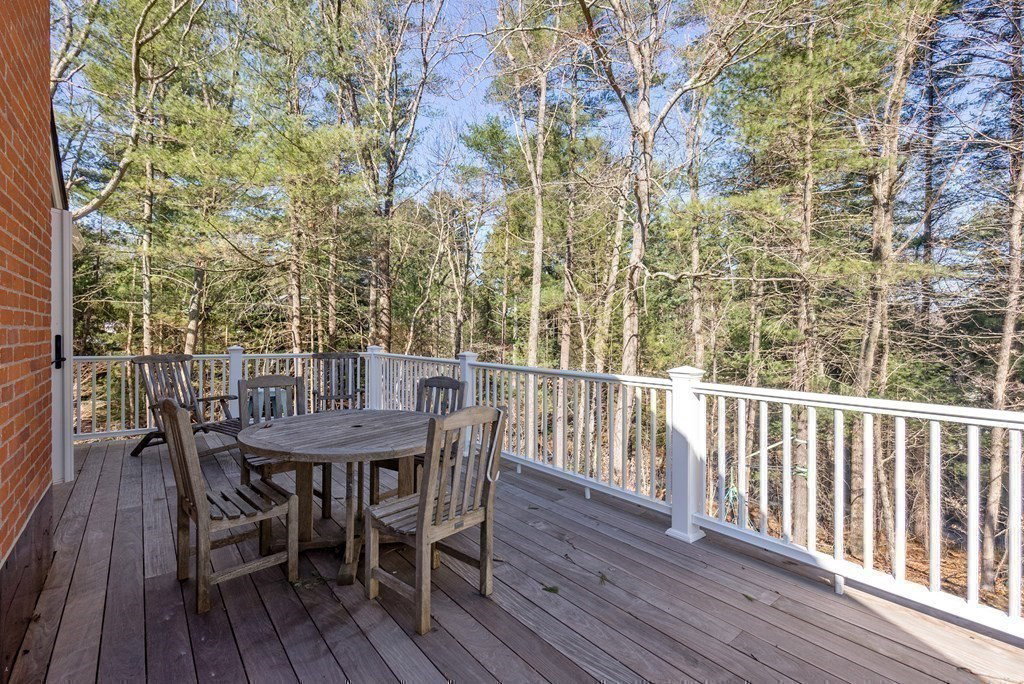


Stunning, newly renovated home privately located on north side cul-de-sac abutting conservation land. This home offers a thoughtful layout with high-end quality design details throughout. A gracious foyer leads to the formal living room with fireplace and access to a sunroom with wood stove and French doors overlooking a stone terrace. The dining room features custom built-ins and accesses an oversized deck capturing beautiful views of the grounds. Enjoy impressive entertaining space in the fabulous open concept chef’s kitchen and adjoining family room with easy access to spacious deck. A den, generously sized mud room and powder room complete first level. The second floor offers oversized ensuite with generous balcony, two add’l bedrooms w/family bath and sumptuous primary suite with sitting room and luxurious bath. The walkout lower level has playroom, fifth bedroom w/bath, gym space & ample storage. Beautifully sited on wooded knoll on .92 acres close commuter train & major routes.
Listing courtesy of Listing Agent: Deena Powell from Listing Office: Coldwell Banker Realty - Weston.
The property listing data and information, or the Images, set forth herein were provided to MLS Property Information Network, Inc. from third party sources, including sellers, lessors, landlords and public records, and were compiled by MLS Property Information Network, Inc. The property listing data and information, and the Images, are for the personal, non commercial use of consumers having a good faith interest in purchasing, leasing or renting listed properties of the type displayed to them and may not be used for any purpose other than to identify prospective properties which such consumers may have a good faith interest in purchasing, leasing or renting. MLS Property Information Network, Inc. and its subscribers disclaim any and all representations and warranties as to the accuracy of the property listing data and information, or as to the accuracy of any of the Images, set forth herein.

/u.realgeeks.media/bostonareahomesearch/Boston-Area-Home-Search-Min-Logo.png)