


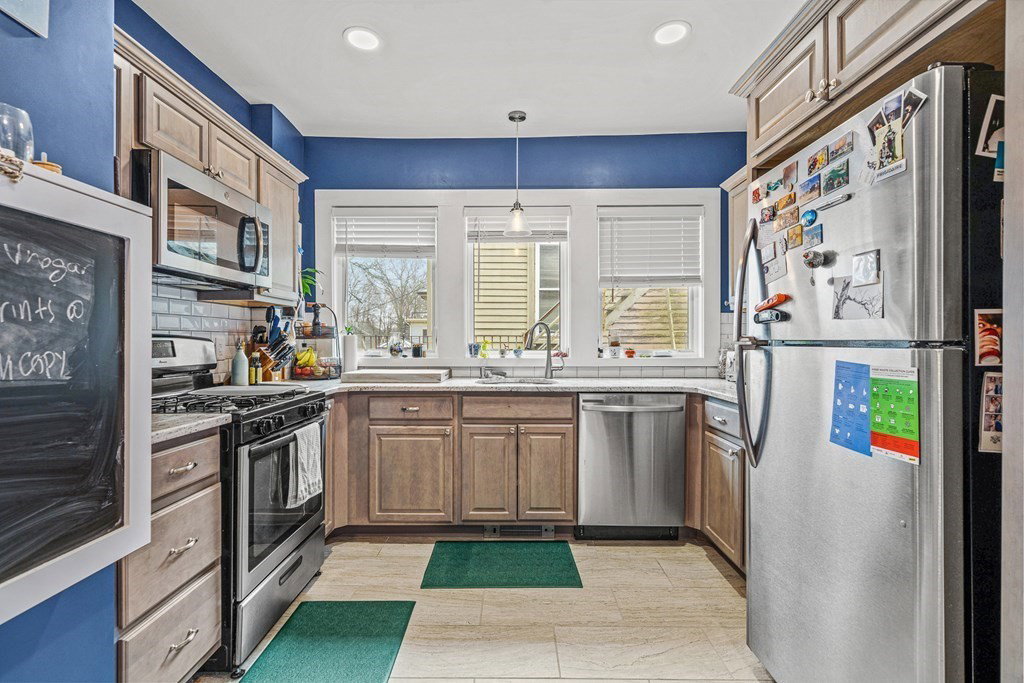


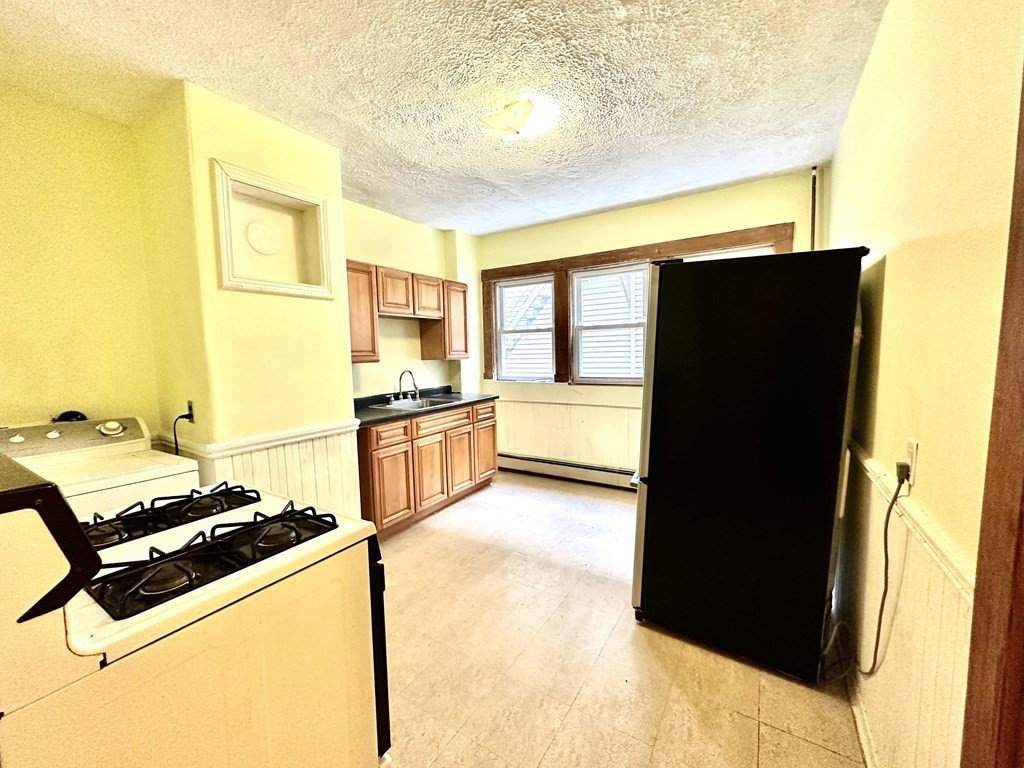


BACK ON MARKET due to delayed availability of unit 1, which is now vacant. Here's a rare opportunity to own a well-maintained & coveted PONDSIDE multi, consisting of 3 expansive units that are 2bed/1bath configurations with options. Units 1 & 2 have full living & dining rooms, + serving pantries. Unit 3 has a living/dining room combo & pantry closet. Units 2 & 3 have been extensively remodeled & boast beautiful finishes such as new granite counters, cabinets, vanities, appliances, lighting & more. In-unit laundry in #2 & dedicated laundry for units 1 & 3 in the basement, which also offers ample storage space, high ceilings & separate utilities. Building updates include 2023 insulation throughout, 2022 unit 2 new furnace, 2021 updated electrical & renovated unit 2, 2017 renovated unit 3 & 2016 new roof. Shared yard for all to enjoy. Bring your ideas to refresh unit 1 & add instant equity. Moments to Emerald Necklace Way, dining/shopping on vibrant Centre St., Arboretum, trains & more!
Listing courtesy of Listing Agent: Sabrina Carr Group from Listing Office: William Raveis R.E. & Home Services.
The property listing data and information, or the Images, set forth herein were provided to MLS Property Information Network, Inc. from third party sources, including sellers, lessors, landlords and public records, and were compiled by MLS Property Information Network, Inc. The property listing data and information, and the Images, are for the personal, non commercial use of consumers having a good faith interest in purchasing, leasing or renting listed properties of the type displayed to them and may not be used for any purpose other than to identify prospective properties which such consumers may have a good faith interest in purchasing, leasing or renting. MLS Property Information Network, Inc. and its subscribers disclaim any and all representations and warranties as to the accuracy of the property listing data and information, or as to the accuracy of any of the Images, set forth herein.

/u.realgeeks.media/bostonareahomesearch/Boston-Area-Home-Search-Min-Logo.png)