


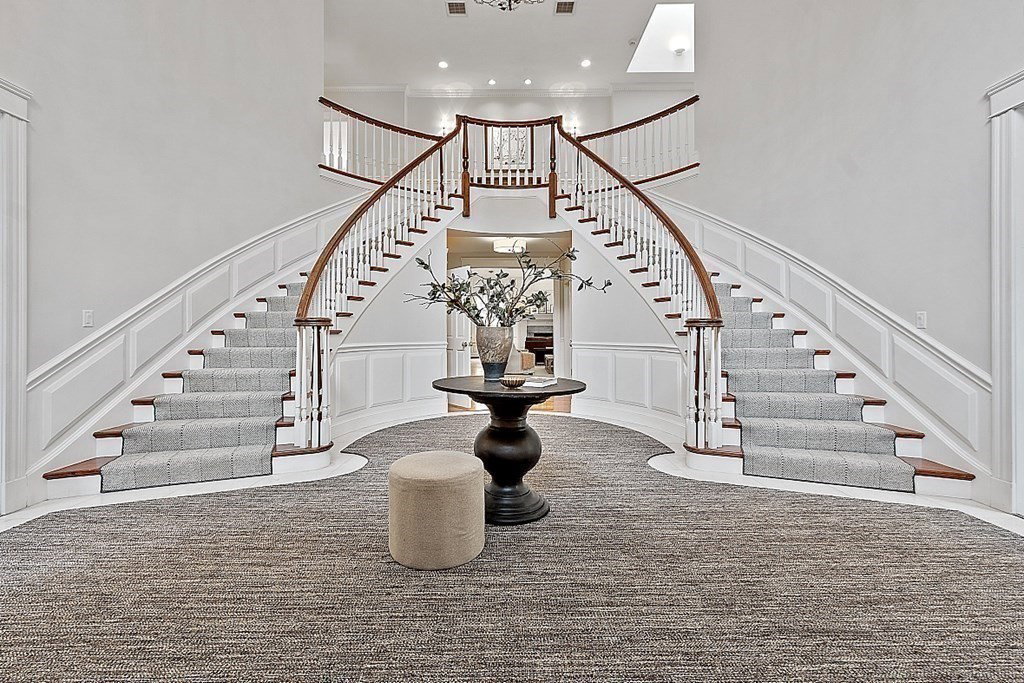


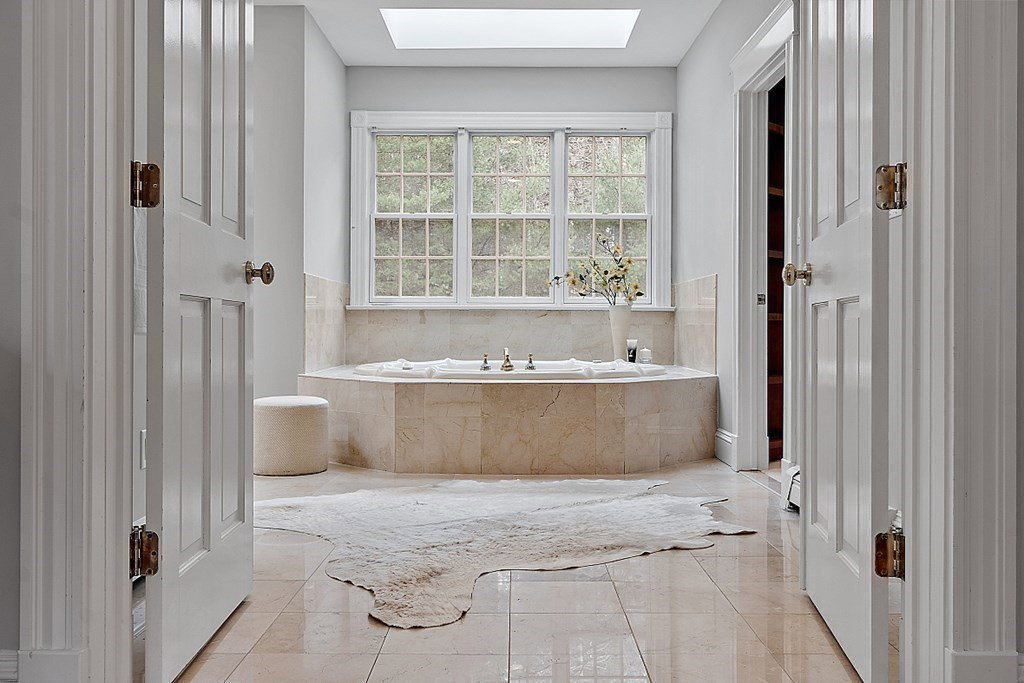


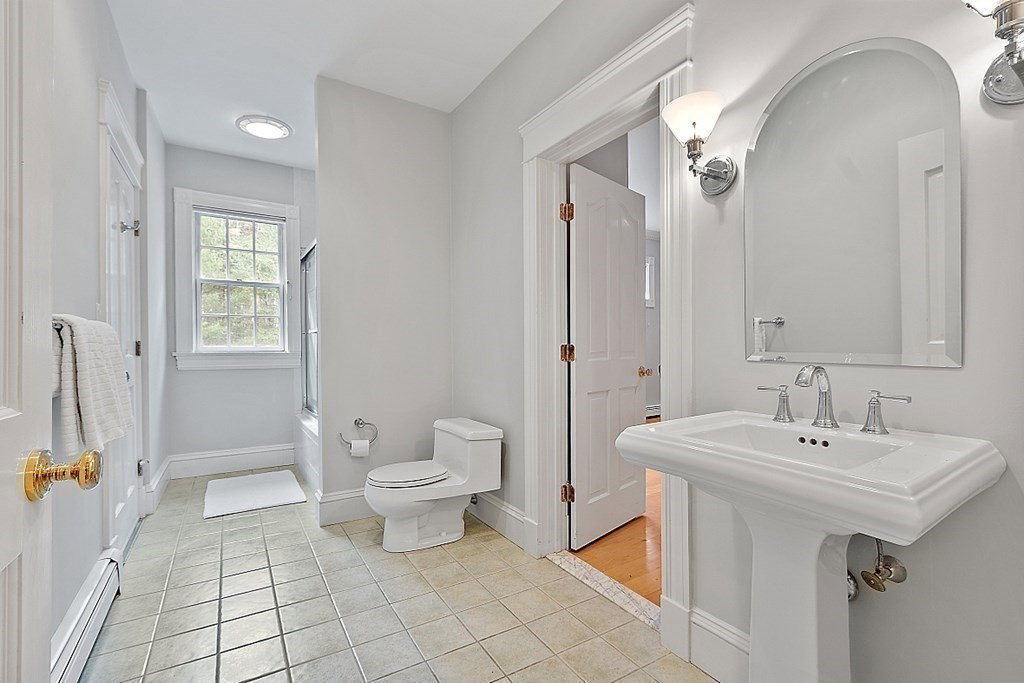


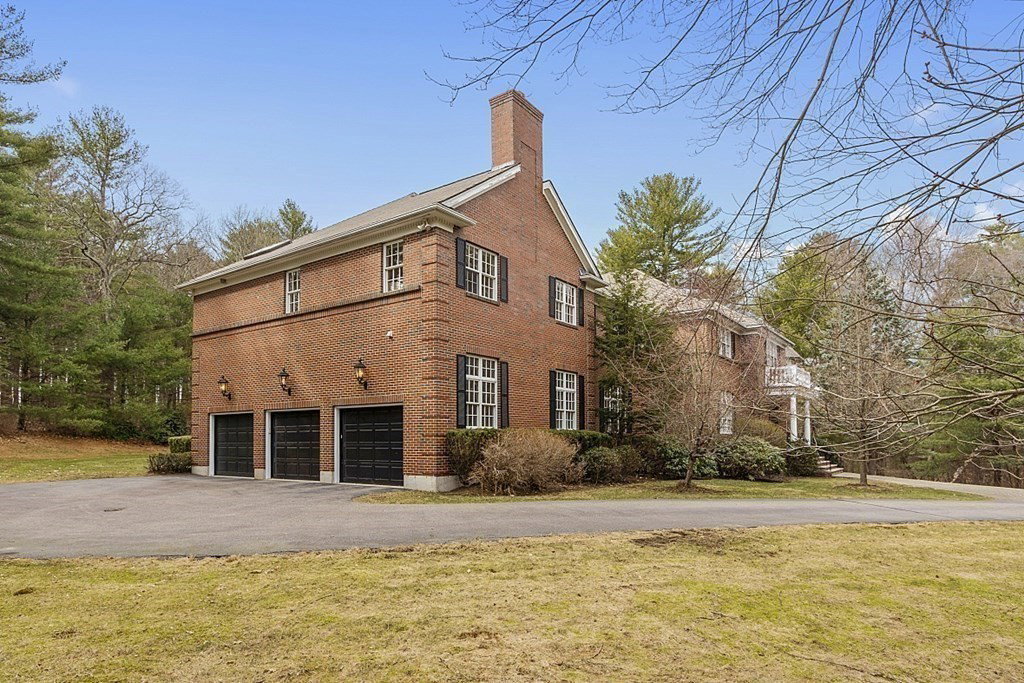


Spectacular, updated, private estate sited on 5.6 acres on the South side across from Weston High School. Down a winding driveway, this 20 room Federal colonial offers a perfect blend of elegance, luxury and grandeur yet is comfortable for everyday family living. From the two story family room with fireplace to the bright sunroom to the stylish home office, this home has space for all. The flexible floor plan offers a beautiful first floor bedroom suite and five bedrooms upstairs including the expansive fireplaced primary bedroom with stunning bath, multiple walk-in closets and dressing area. Four additional bedrooms and three baths complete the second floor and the walk-out lower level with separate entrance, kitchen, bedroom, bath, exercise and media room is ideal for long term guests, an au pair or adult children returning home. The generous grounds include a sprawling brick patio, private yard and space for a pool. An ideal location with easy access to Boston & Logan Airport!
Listing courtesy of Listing Agent: The Ridick Revis Group from Listing Office: Compass.
The property listing data and information, or the Images, set forth herein were provided to MLS Property Information Network, Inc. from third party sources, including sellers, lessors, landlords and public records, and were compiled by MLS Property Information Network, Inc. The property listing data and information, and the Images, are for the personal, non commercial use of consumers having a good faith interest in purchasing, leasing or renting listed properties of the type displayed to them and may not be used for any purpose other than to identify prospective properties which such consumers may have a good faith interest in purchasing, leasing or renting. MLS Property Information Network, Inc. and its subscribers disclaim any and all representations and warranties as to the accuracy of the property listing data and information, or as to the accuracy of any of the Images, set forth herein.

/u.realgeeks.media/bostonareahomesearch/Boston-Area-Home-Search-Min-Logo.png)