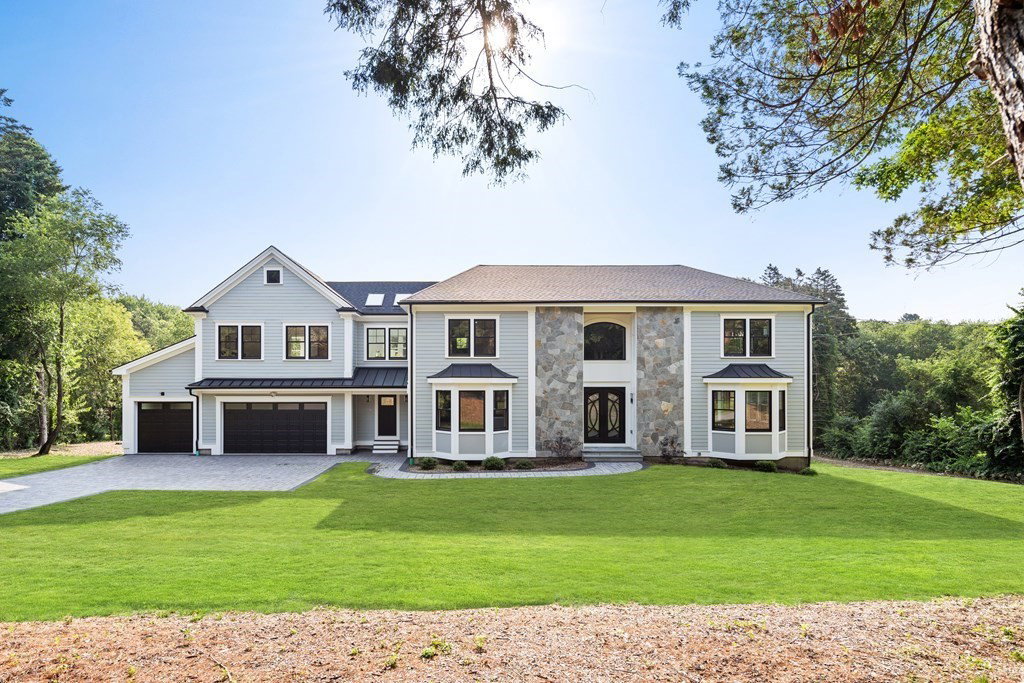


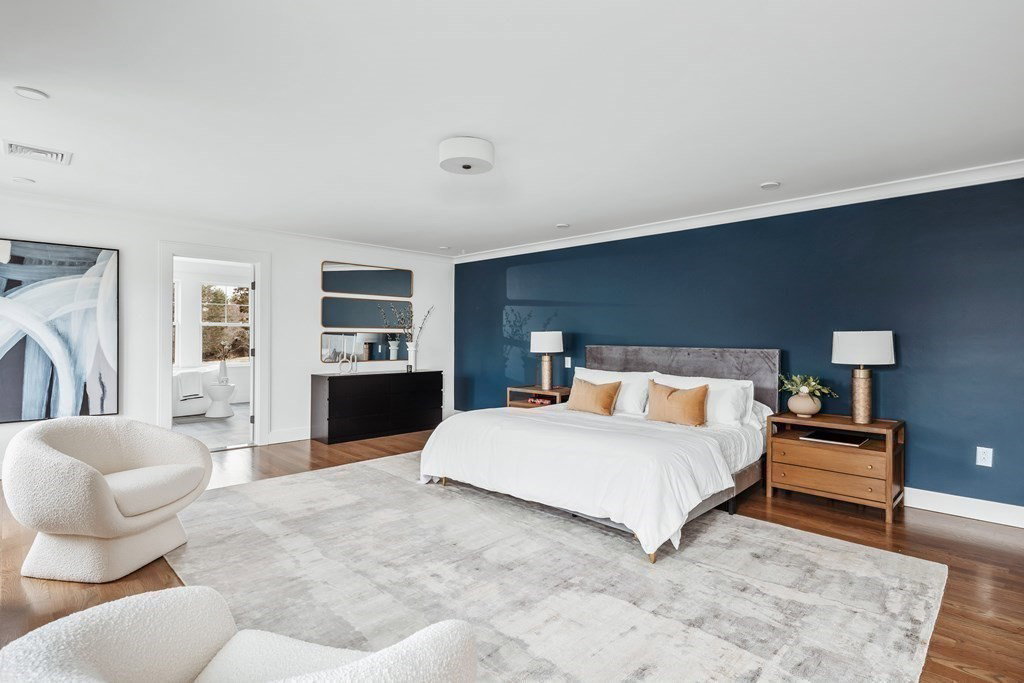


Just completed and ready for occupancy! Located in coveted North Weston near Cat Rock Park, this new-construction home by one of Weston's finest builders offers over 8,000 sf of luxurious living. Stylish and sophisticated spaces abound, including a grand 2-story foyer that leads to a beautiful formal living room with custom built-in cabinets and a fireplace. A sun-splashed kitchen, fully outfitted with custom cabinetry, an oversized island, breakfast area, and expansive butler’s pantry, opens to a dining area and family room with gorgeous marble fireplace. The 2nd floor features three en suite bedrooms and a spacious primary suite with fireplace, walk-in closet, and spa-like bath with soaking tub. A fantastic walk-out lower level includes an additional en suite bedroom, gym, media room, wine cellar, and playroom. Commuter's ideal location in close proximity to the highway and the Kendal Green commuter rail. Unparalleled quality and nature in all its glory makes this a rare opportunity!
Listing courtesy of Listing Agent: The Sarkis Team from Listing Office: Douglas Elliman Real Estate - The Sarkis Team.
The property listing data and information, or the Images, set forth herein were provided to MLS Property Information Network, Inc. from third party sources, including sellers, lessors, landlords and public records, and were compiled by MLS Property Information Network, Inc. The property listing data and information, and the Images, are for the personal, non commercial use of consumers having a good faith interest in purchasing, leasing or renting listed properties of the type displayed to them and may not be used for any purpose other than to identify prospective properties which such consumers may have a good faith interest in purchasing, leasing or renting. MLS Property Information Network, Inc. and its subscribers disclaim any and all representations and warranties as to the accuracy of the property listing data and information, or as to the accuracy of any of the Images, set forth herein.

/u.realgeeks.media/bostonareahomesearch/Boston-Area-Home-Search-Min-Logo.png)