
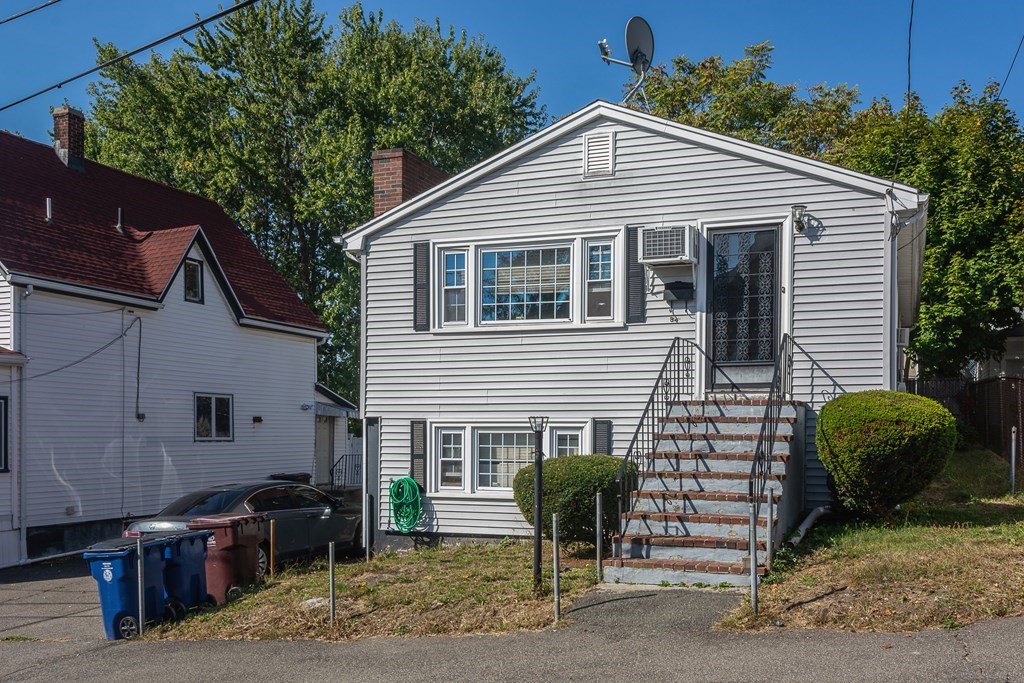


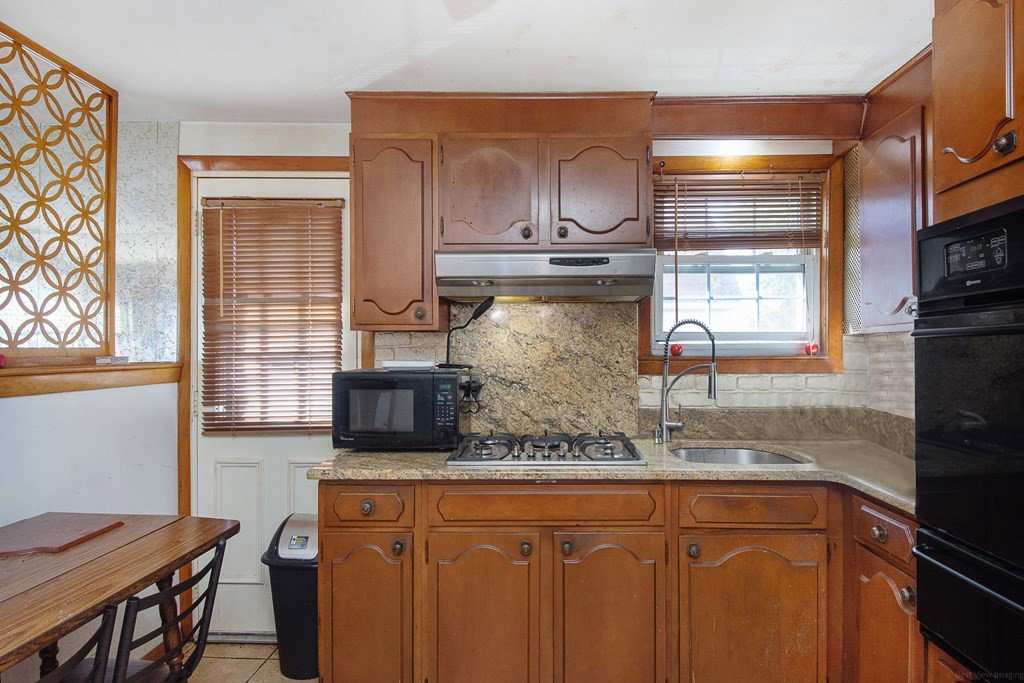

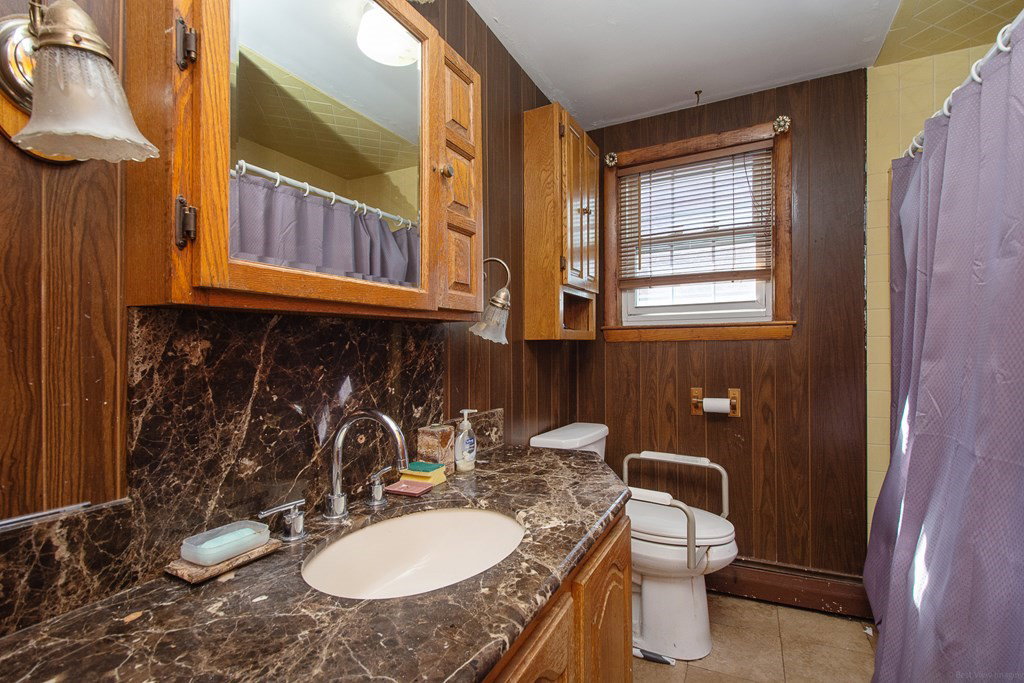


Opportunity Knocks! Calling All Contractors and Savvy Home Owners Looking to Add Value and Earn Equity! Revere Raised Ranch Single Family Offering 6 Rooms, 3 Bedrooms and 1 Bath on Upper Level and 1 Large Room with Full Bathroom, Kitchenette and Abundant Closet Space in Finished Basement with Walk Out Access. Huge Backyard Ready For Improvement and Tandem Driveway Parking for 2 Cars! Great Location In Close Proximity To Broadway, Revere High, Whelan School & Susan B. Anthony Middle. Do Not Miss!
Listing courtesy of Listing Agent: Nicholas Spagnola from Listing Office: Spagnola Real Estate & Consulting, Inc..
The property listing data and information, or the Images, set forth herein were provided to MLS Property Information Network, Inc. from third party sources, including sellers, lessors, landlords and public records, and were compiled by MLS Property Information Network, Inc. The property listing data and information, and the Images, are for the personal, non commercial use of consumers having a good faith interest in purchasing, leasing or renting listed properties of the type displayed to them and may not be used for any purpose other than to identify prospective properties which such consumers may have a good faith interest in purchasing, leasing or renting. MLS Property Information Network, Inc. and its subscribers disclaim any and all representations and warranties as to the accuracy of the property listing data and information, or as to the accuracy of any of the Images, set forth herein.

/u.realgeeks.media/bostonareahomesearch/Boston-Area-Home-Search-Min-Logo.png)